Design
You need a design that fits your organisation. And works with the technical requirements, schedule and budget.
Explore Design
From a first idea to an interior that moves your organisation forward. Arvon designs, coordinates and delivers workplaces.
Explore our workHow we help
From initial exploration to delivery. Choose the whole journey, a design or delivery of an existing plan.
You need a design that fits your organisation. And works with the technical requirements, schedule and budget.
Explore DesignYou want a clear view of your project. We connect decisions, planning, budget and the people involved.
Explore ManageYou want the design to become real. We bring delivery, partners and details together, through to handover.
Explore BuildWhat it means for you
Space for / 01
Design, planning, budget and delivery working together. You keep your hands free.
More about how we help: Space in the processSpace for / 02
A workplace that fits who you are and moves with where you want to go.
More about how we help: Space for your organisationSpace for / 03
Places for focus, meetings, connection and quiet. So everyone can work well.
More about how we help: Space for your peopleProjects
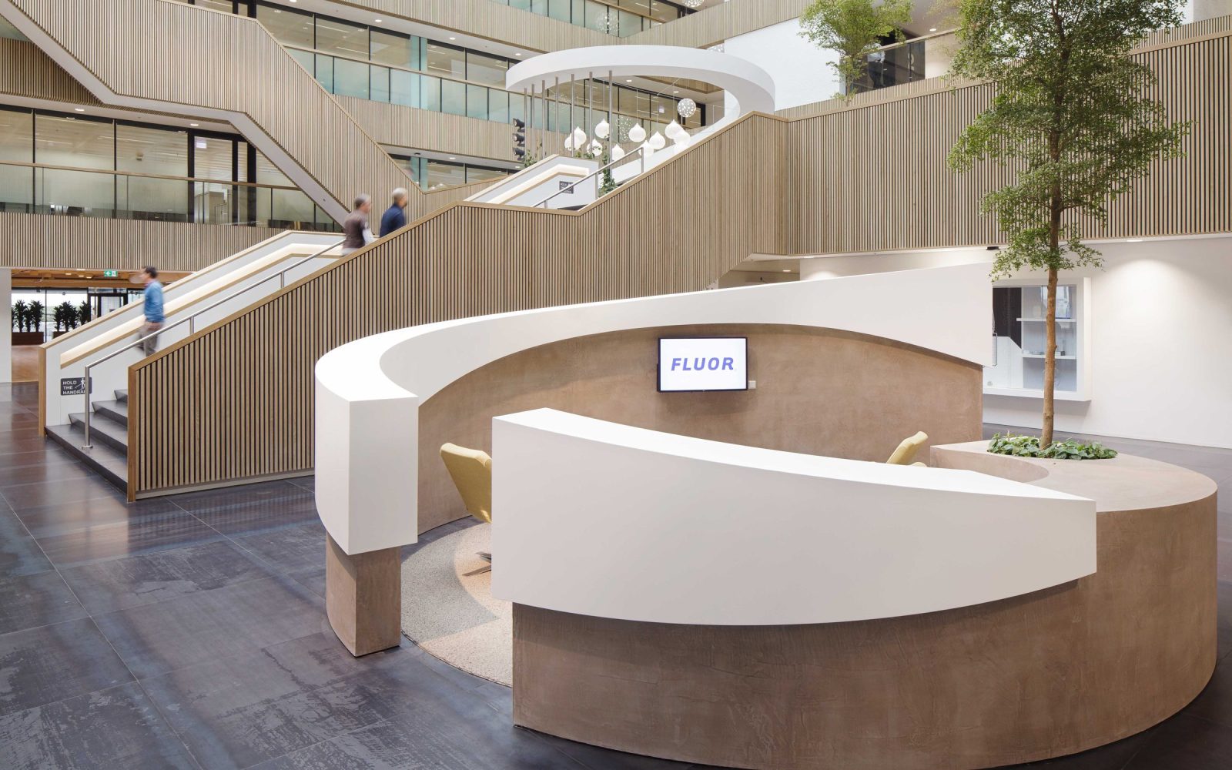
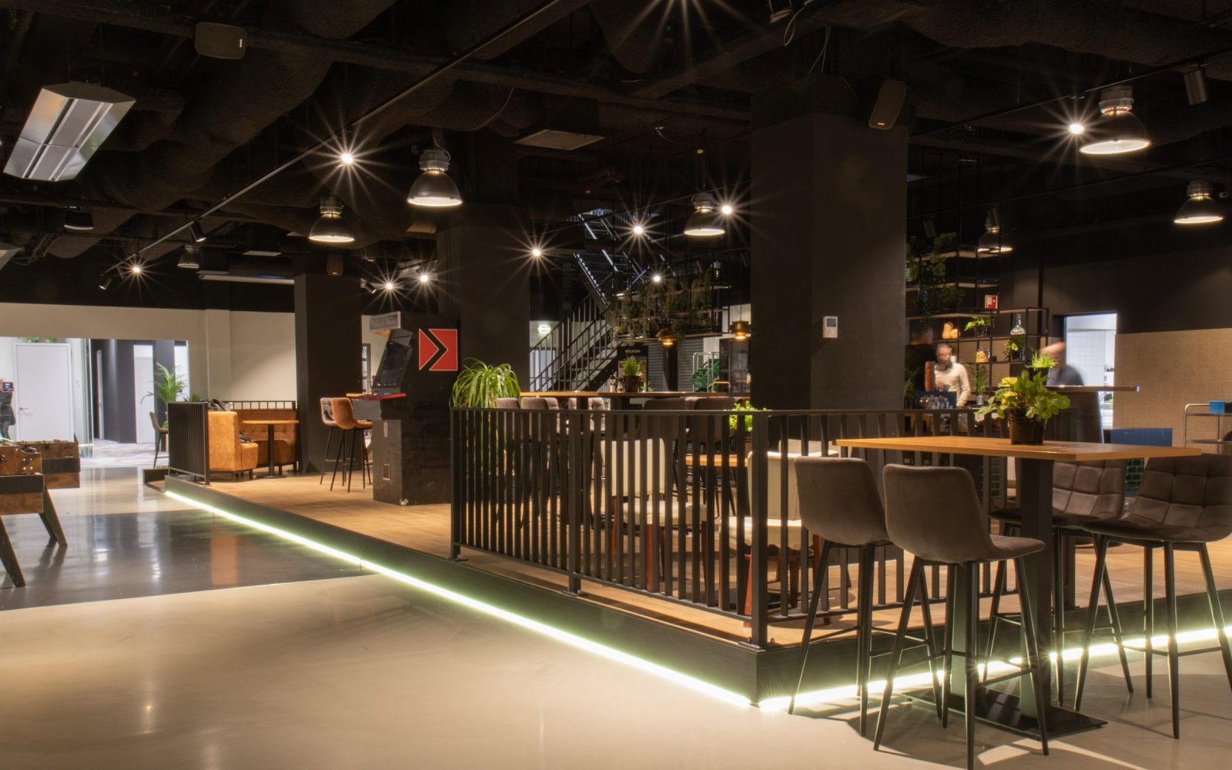
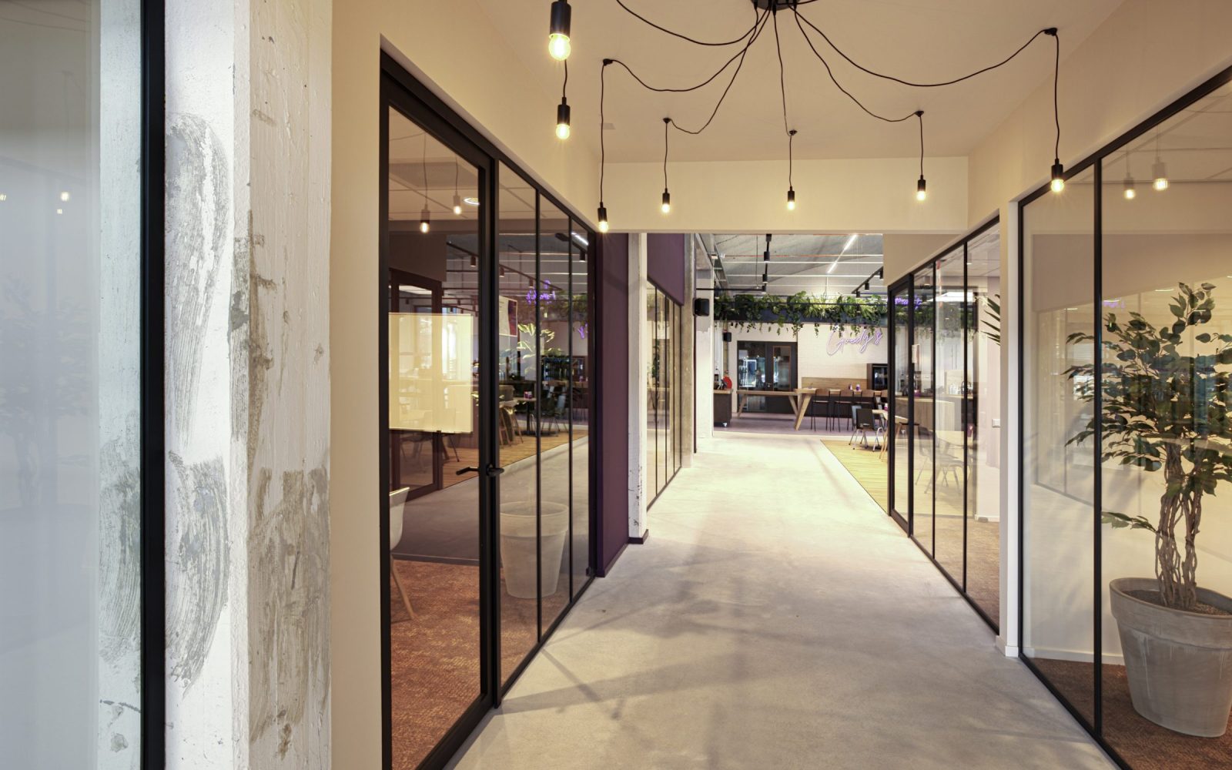
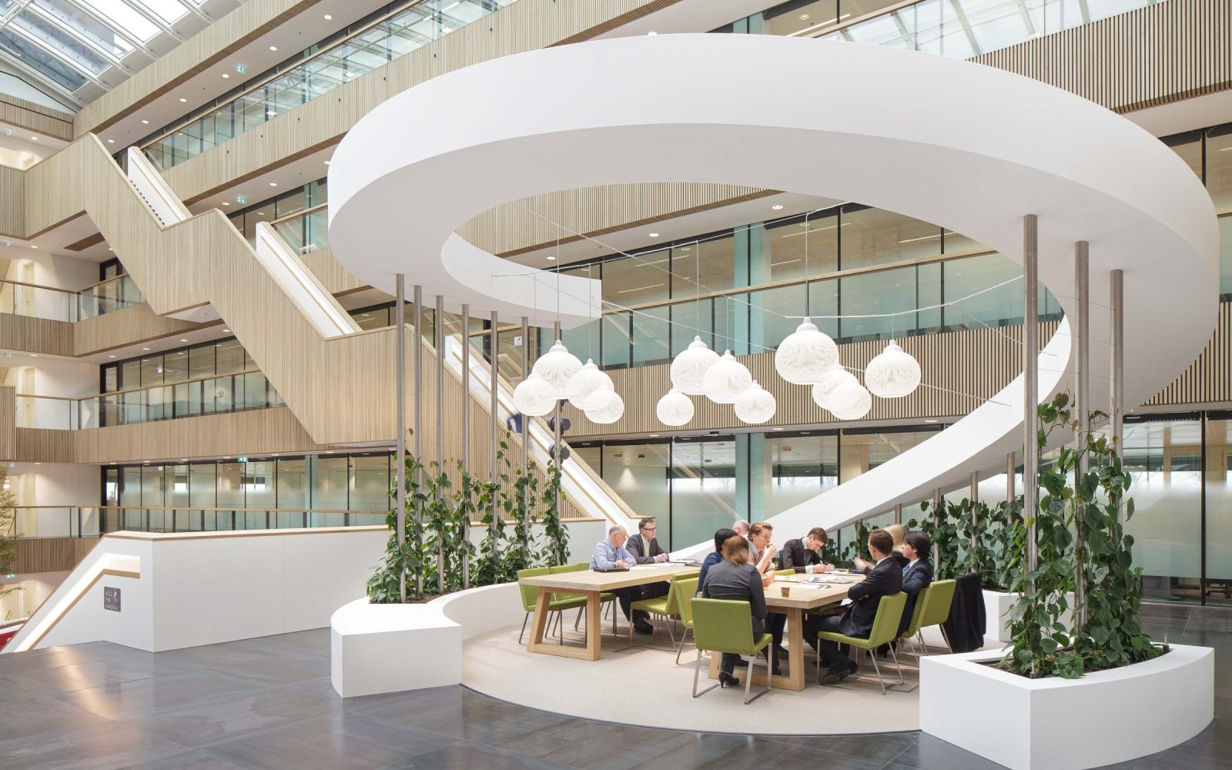
A selection of our work. Different organisations, each with its own needs and character.
Our approach
You know what comes next. Even when your building stays in use during the project.
Every space starts with an idea.
What if your environment fits who you are and shows where you want to go? We translate your ambitions into space. From the big gesture to the smallest detail.
Where are you now?
You do not need to know the answer yet. Together, we make your needs clear.
Your organisation changes. We explore how your space can respond, for your team and the way you work.
More about how we help: Does our workplace still fit our organisation?We consider which functions, teams and activities need a place. An initial layout study helps explore how they could fit a property.
More about how we help: Do we have enough space?We consider what your existing building can offer and what another location would involve. You can compare possibilities against the same starting points.
More about how we help: Should we renovate or relocate?You want to know where you stand. Looking at design, technical requirements and budget together makes choices clearer.
More about how we help: What will it cost?We bring activities, decisions and dependencies together. This clarifies what the programme needs and when you need to make a decision.
More about how we help: How do we make this work within the programme?Arvon connects design, the people involved, programme and budget. The agreed scope has one point of contact and clear responsibilities.
More about how we help: Who brings all the parts together?Your organisation keeps running. We consider the phasing and temporary arrangements the work might need.
More about how we help: How can we keep working during construction?Clients








































For your next step
Compare spatial possibilities before choosing a location.
Read more TestFitsExplore what you can retain, adapt and make possible again.
Read more RevitalisationA first conversation
Tell us where you are. Let’s look at your next step together.