
Project / Design & Build
Vebego.
Eindhoven / 2026
Discover the story
Different businesses.
One shared place.
Several businesses from the Vebego group gained one shared workplace in Eindhoven. The empty building in the Hurkse Bogen was the starting point. A jointly developed user concept connected the interior with how the space is used. Arvon took care of the journey from design to handover.
- Client
- Vebego
- Location
- Eindhoven
- Type
- Office
- Service
- Design & Build
- Area
- 4,000 m²
- Completed
- 2026
01 / The question
Together under one roof.
What makes it one place?
The building at Hurkse Bogen was entirely empty. Vebego’s question was how to bring several businesses from the group into a single workplace.
A shared address is a starting point. A user concept establishes how a place can work and how it will feel. That concept became the foundation for the project.
02 / The concept
Giving connection
a place of its own.
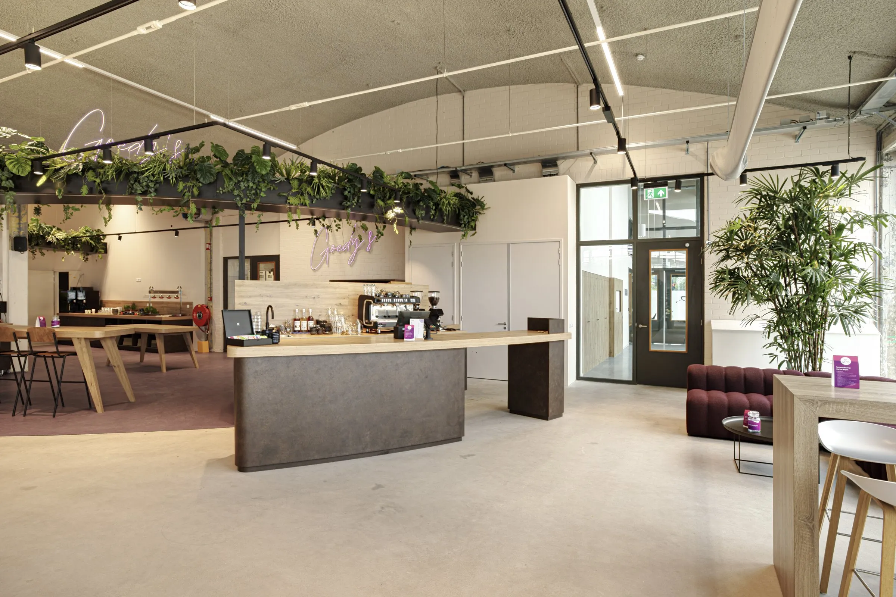
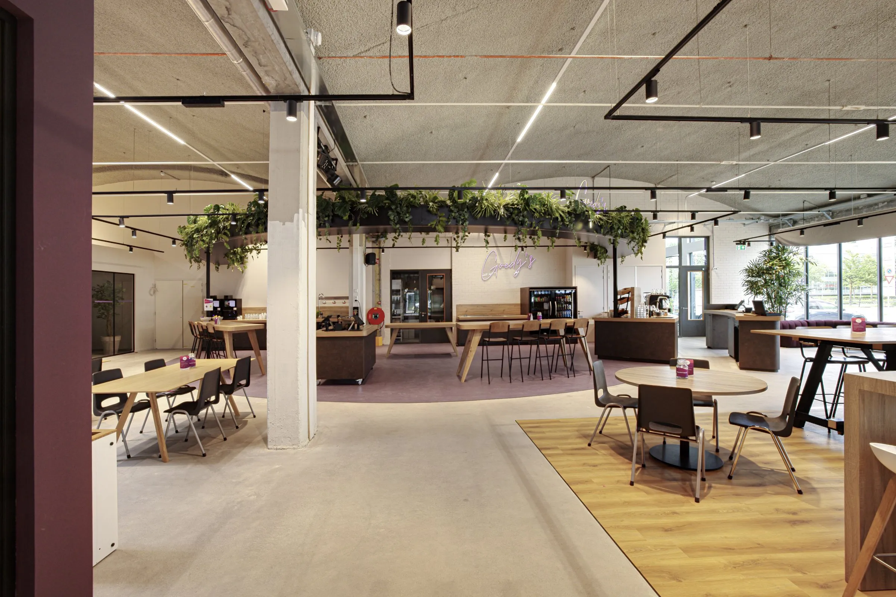
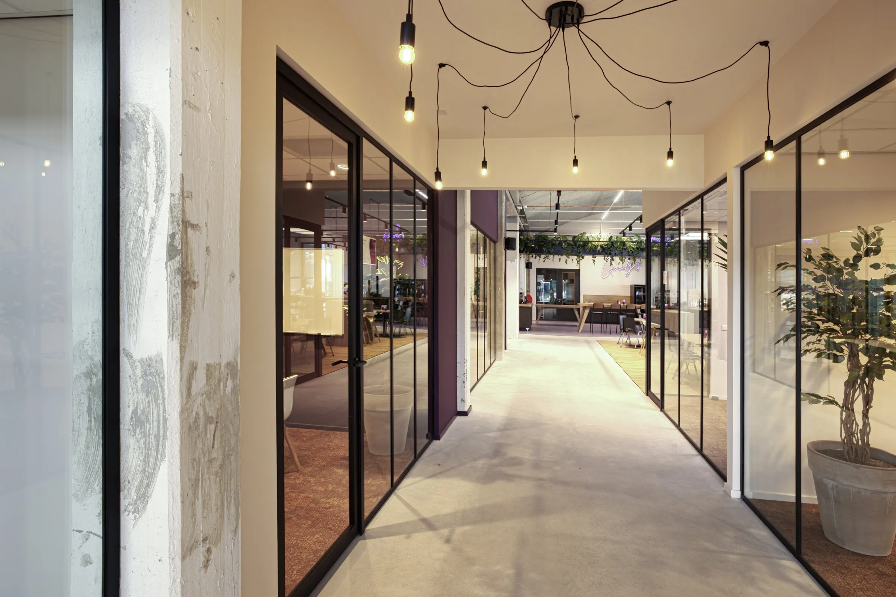
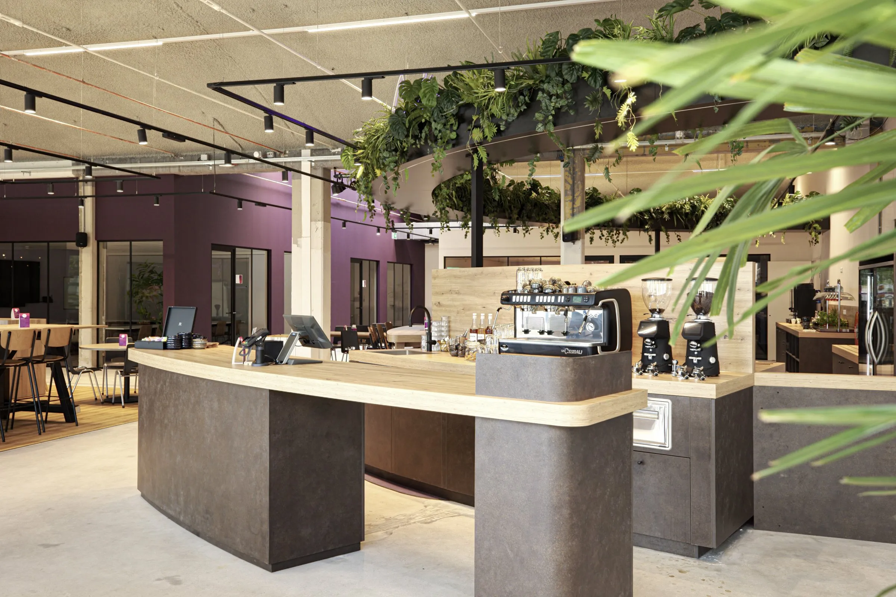
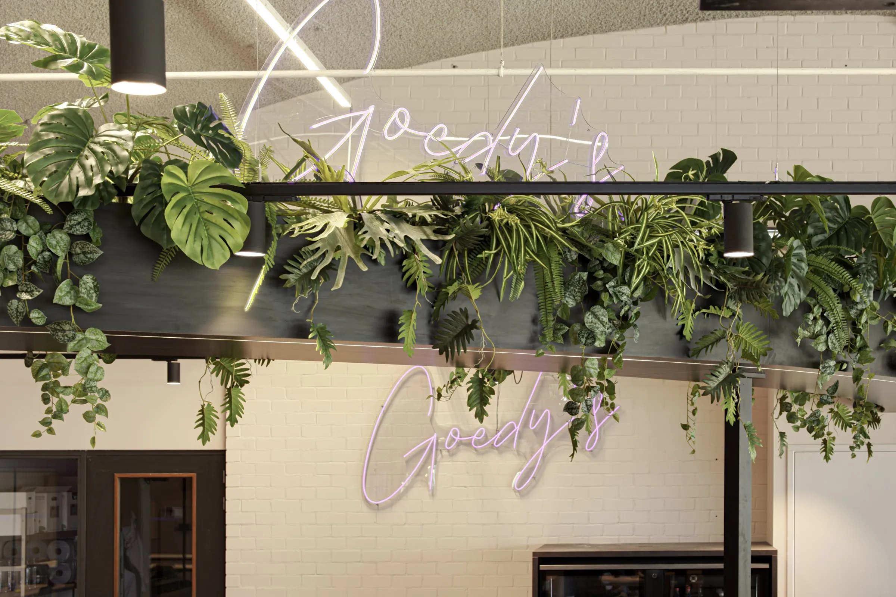
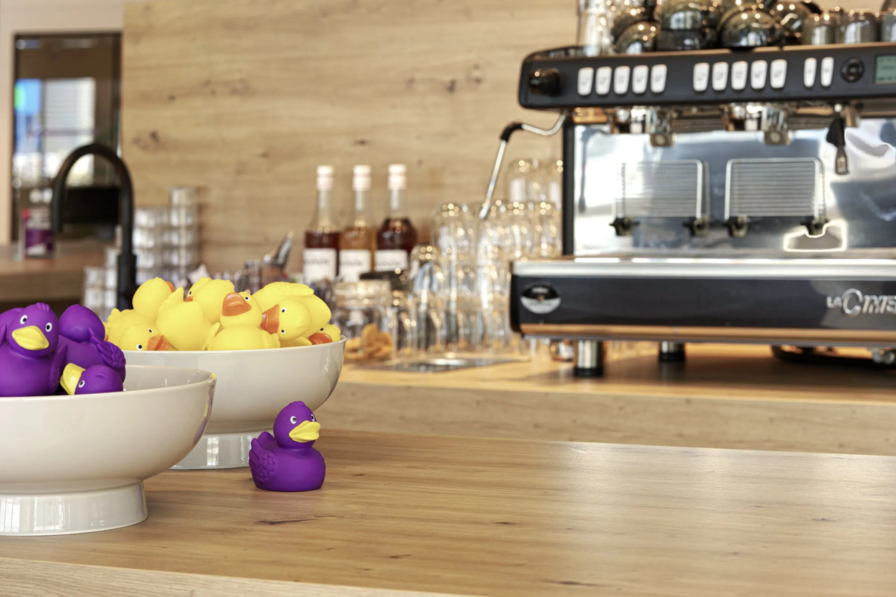
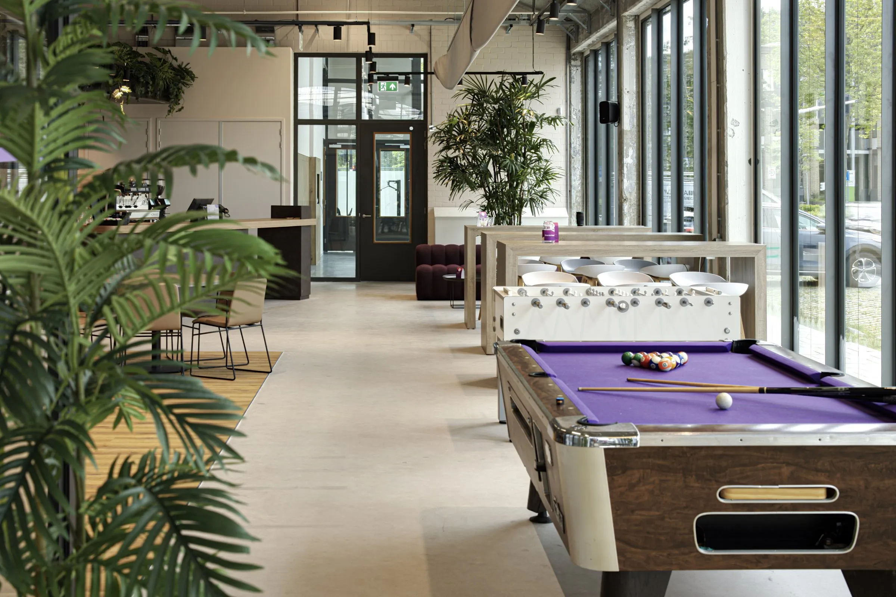
The photographs show an interior where shared space has a clear character. A central coffee bar, timber tables and planting bring warmth to the open building.
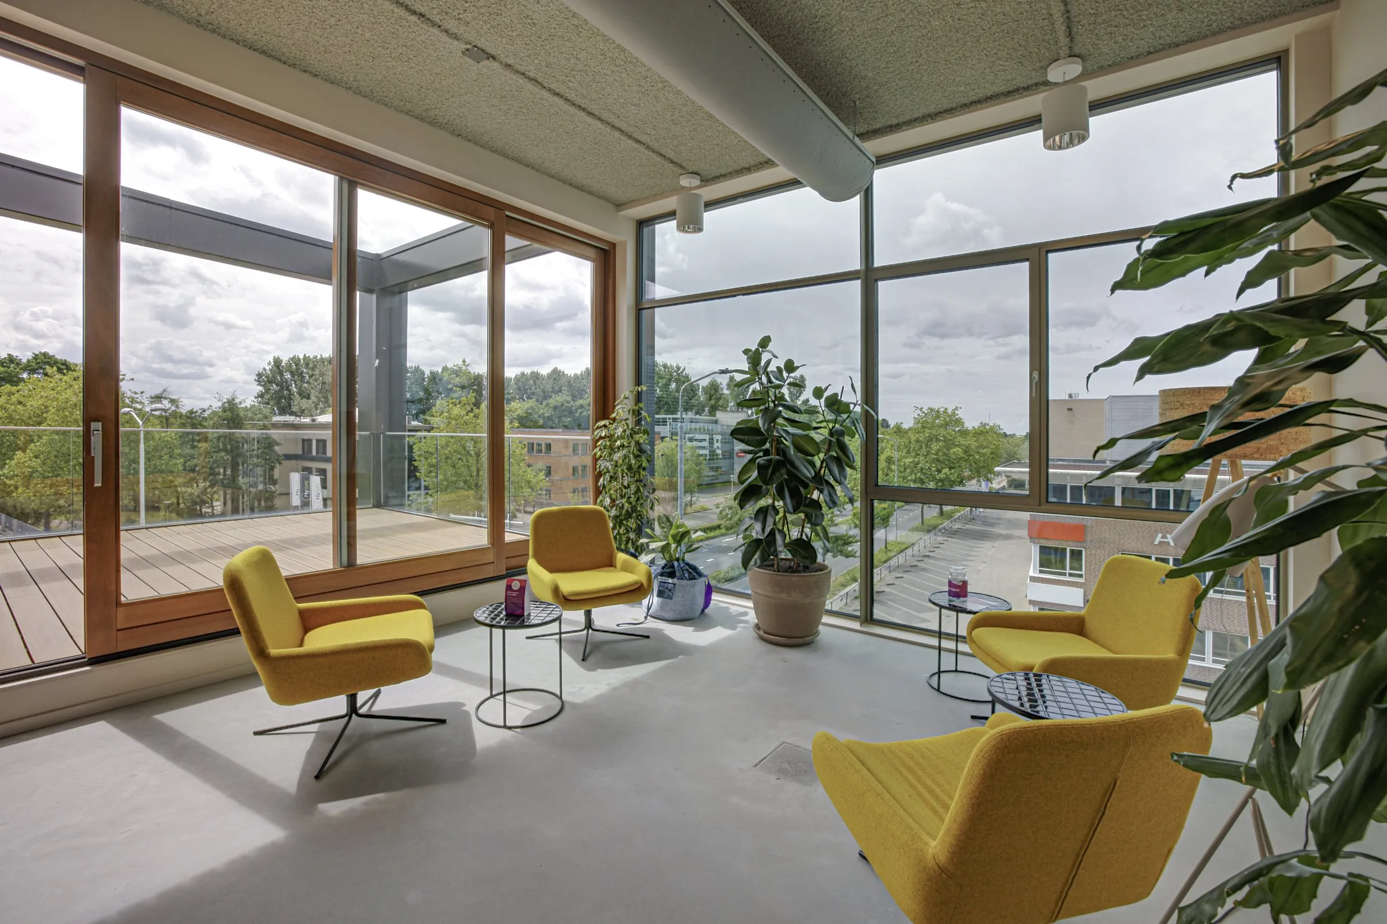
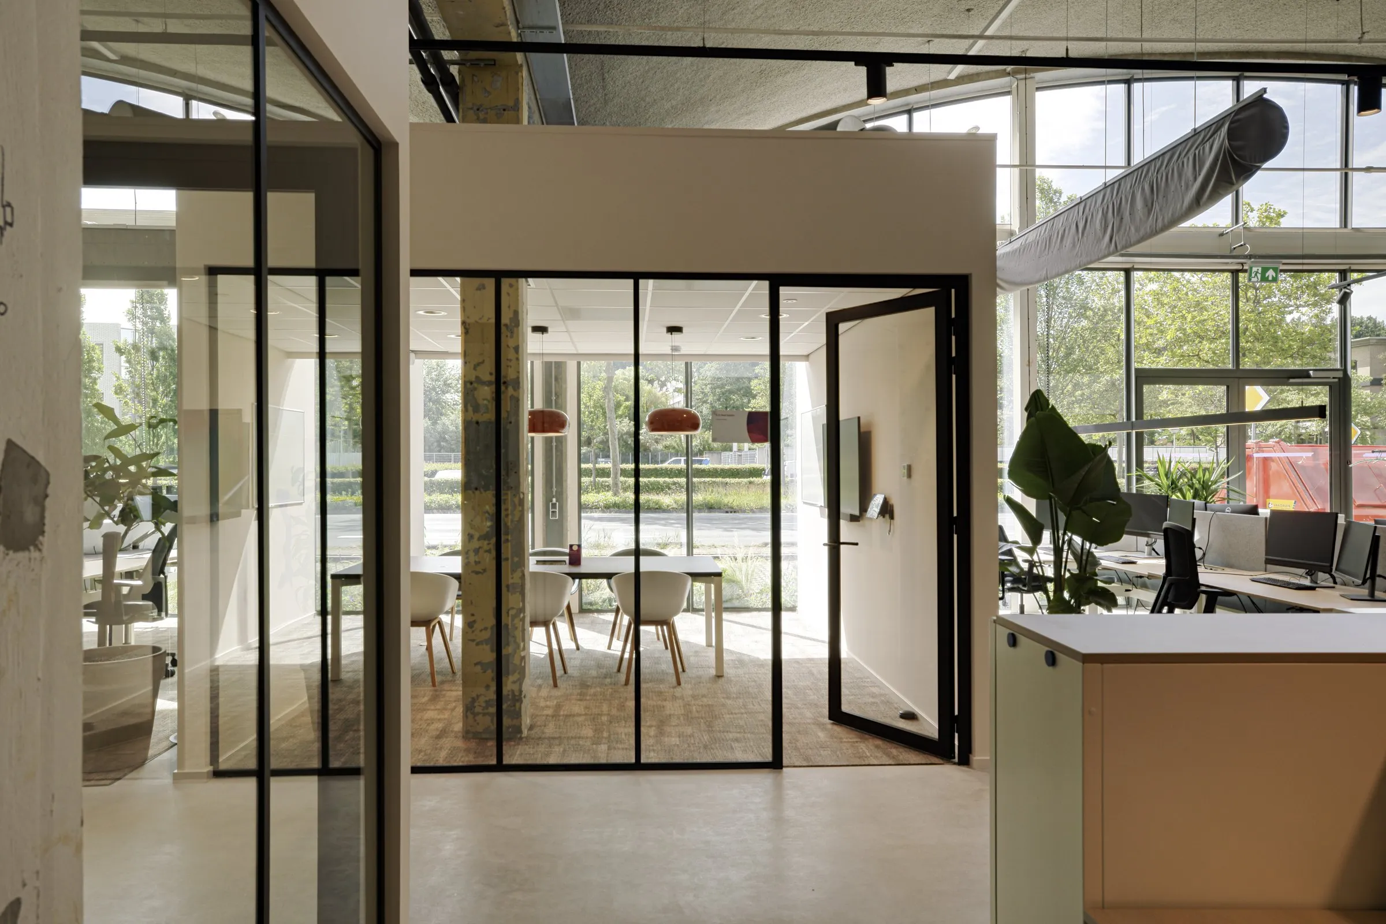
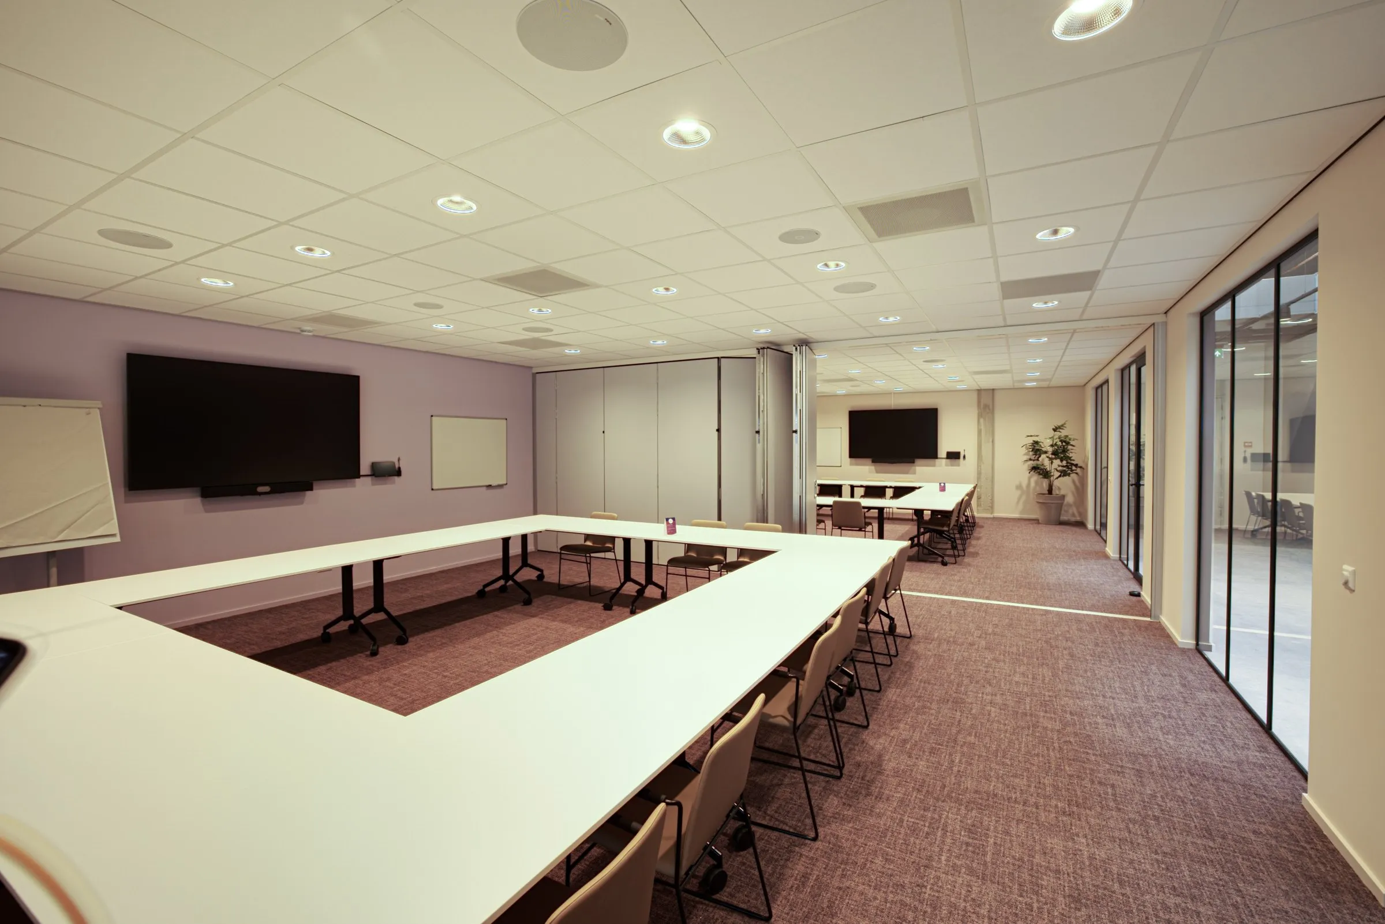
Glazed partitions keep the different rooms visible. Burgundy accents, dark lines and quiet floor finishes bring the interior together. Each setting has its own atmosphere, within one coherent whole.
03 / The result
From an empty building
to a shared workplace.
Arvon took care of the full journey, from design to handover. The Eindhoven project was completed in 2026.
The businesses now share a workplace with room for meetings and connection. The photographs show the shared café, glazed meeting rooms and varied seating. Bringing businesses together has a spatial expression too.
A closer look at the project
Projects
More spaces to explore.
Explore OGD Delft’s material story and Fluor’s architectural photo essay.
Sezo
Explore the project: Sezo
OGD Delft
Explore the project: OGD Delft
Fluor
Explore the project: FluorA first conversation
What brings your
people together?
A relocation, a new way of working or several teams under one roof. Tell us where you are now.