
Project / OGD Delft
OGD
Delft.
A place
with character.
Seven years after its first design, OGD ict-diensten’s office in Delft received a new interior. Arvon redesigned the same building, informed by changing workplace trends. The 300 m² office was completed in July 2022.
Explore the material story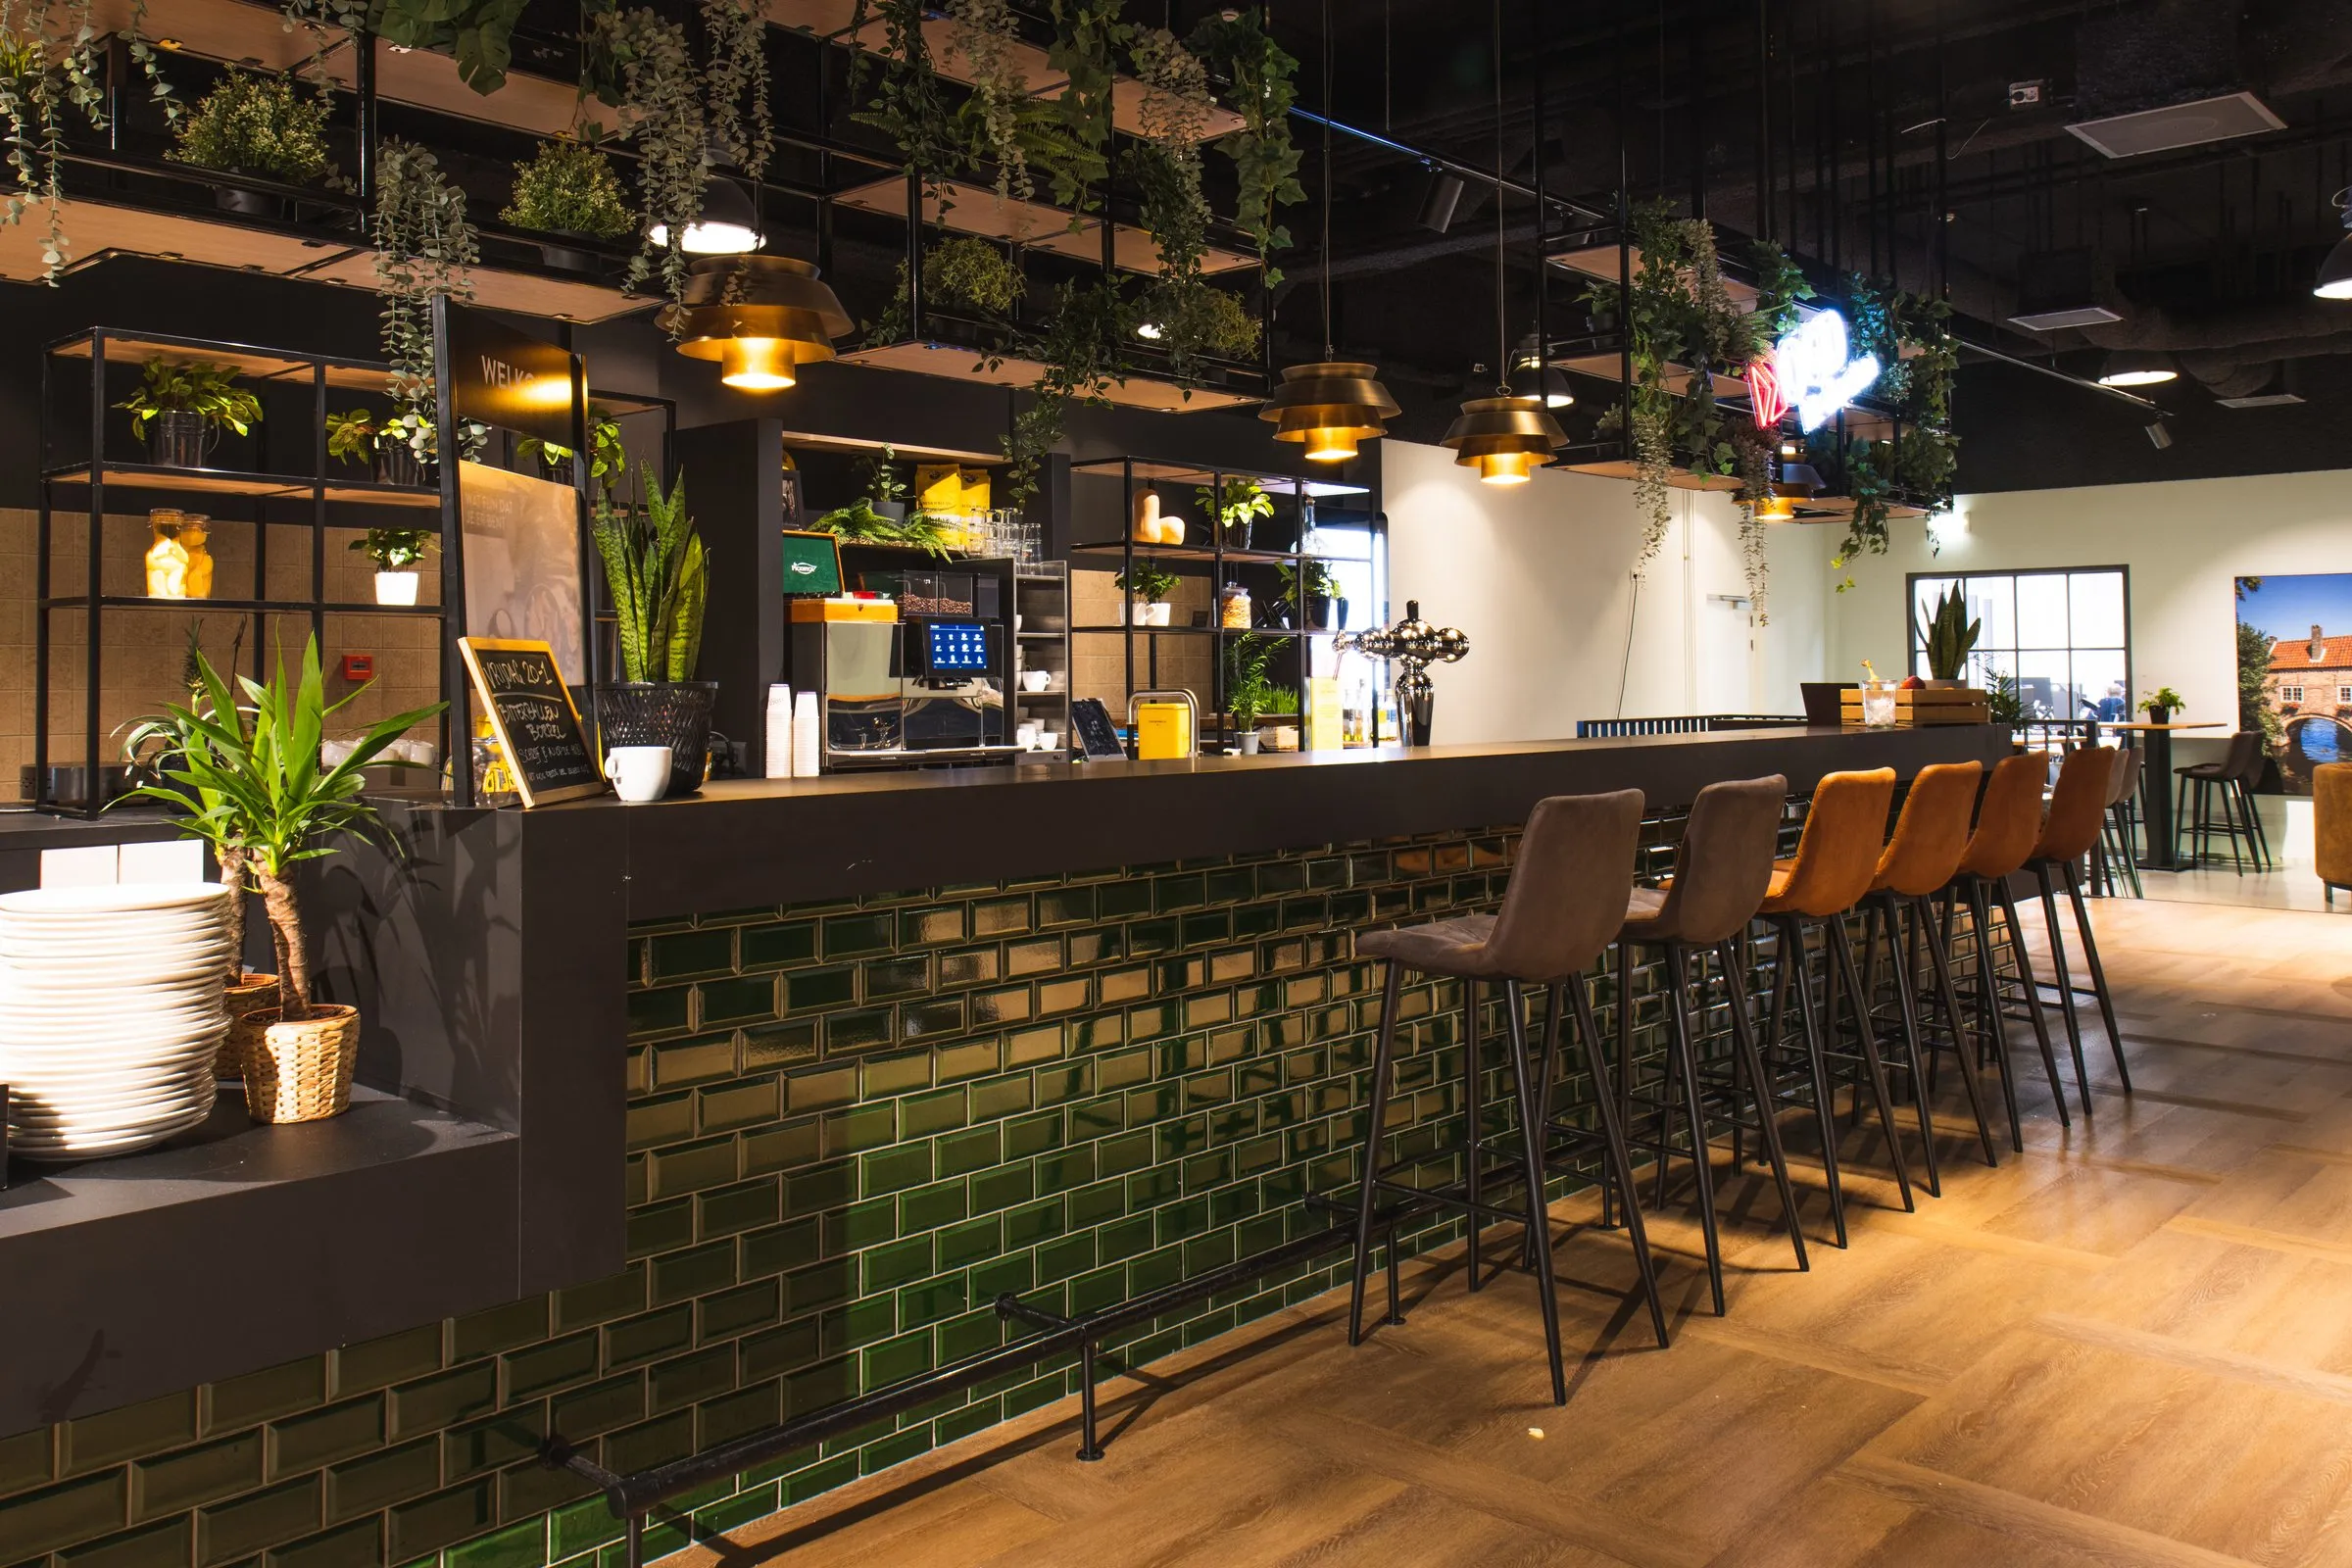
- Client
- OGD ict-diensten
- Location
- Delft
- Type
- Office
- Area
- 300 m²
- Completed
- July 2022
A first look
One space.
More than one mood.
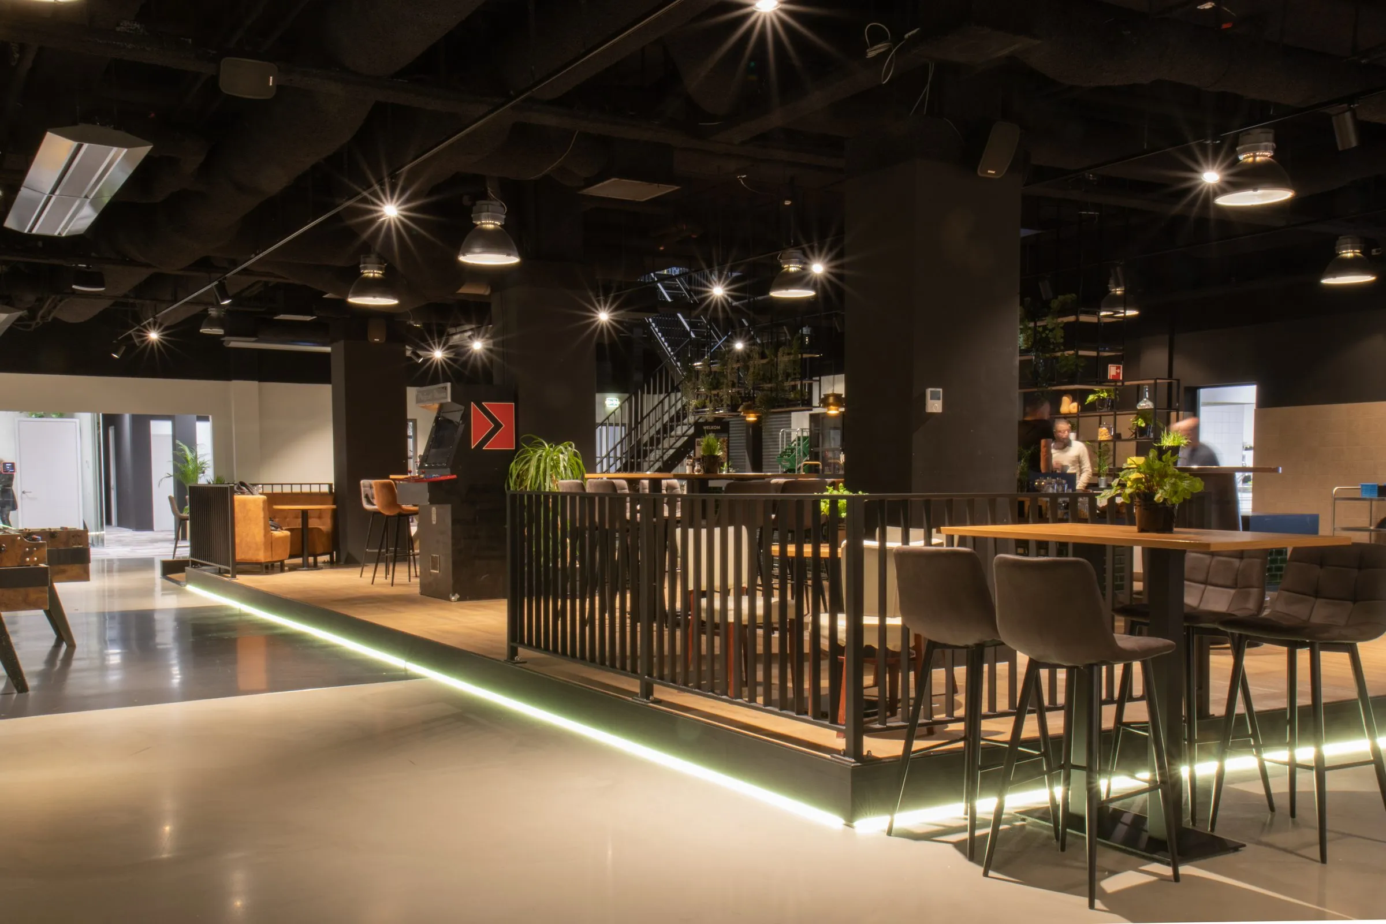
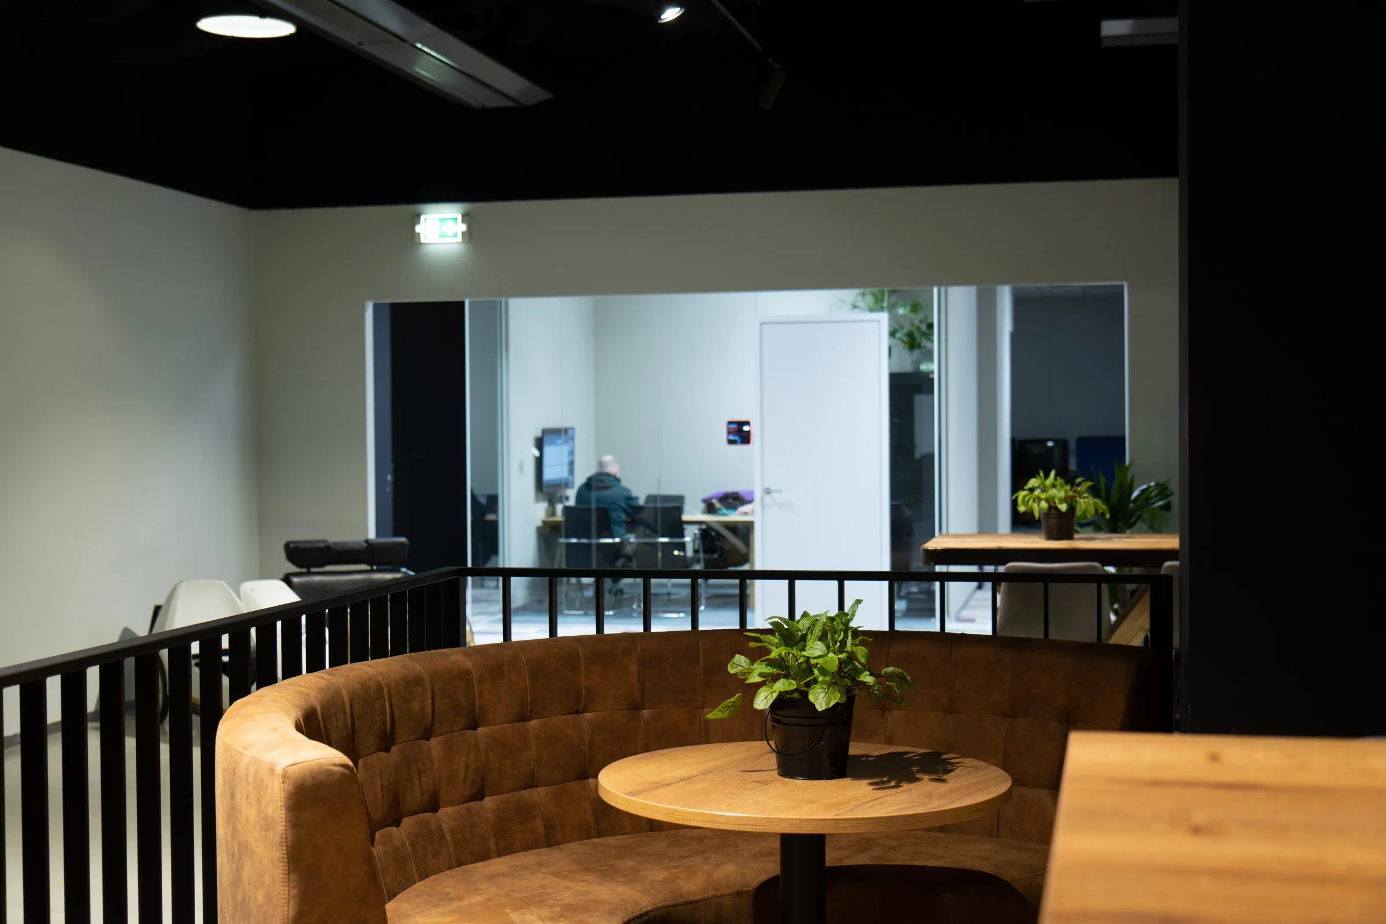
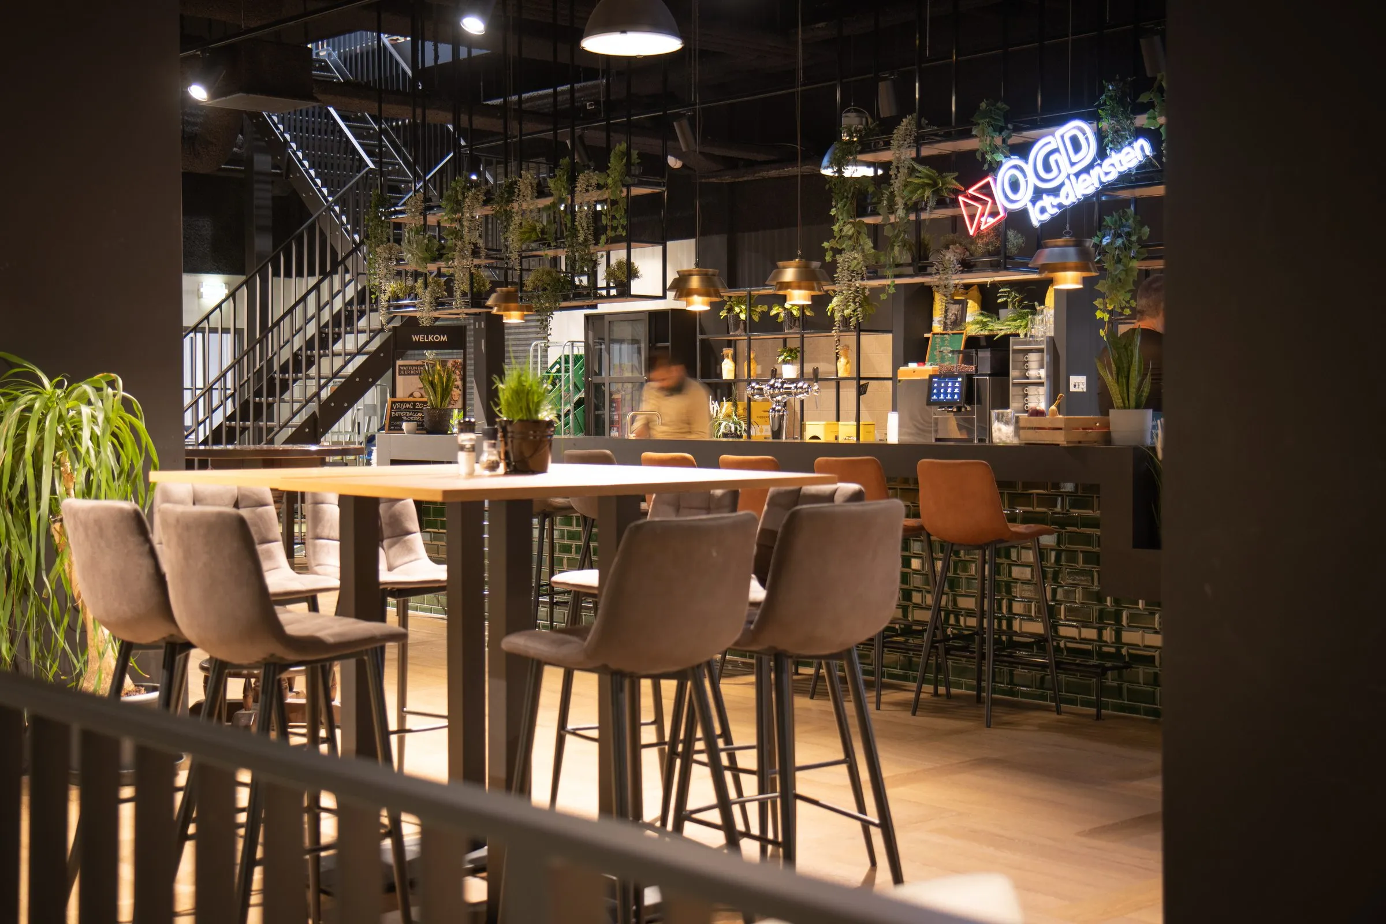
An existing office, redesigned for use. The photographs show shared tables, glazed meeting rooms, a bar and varied seating. Deep green tiles, timber and dark frames connect the settings. They reveal what the redesigned interior provides, from the space as a whole to the setting for a conversation.
01 / Colour & contrast
Character comes
from the combination.
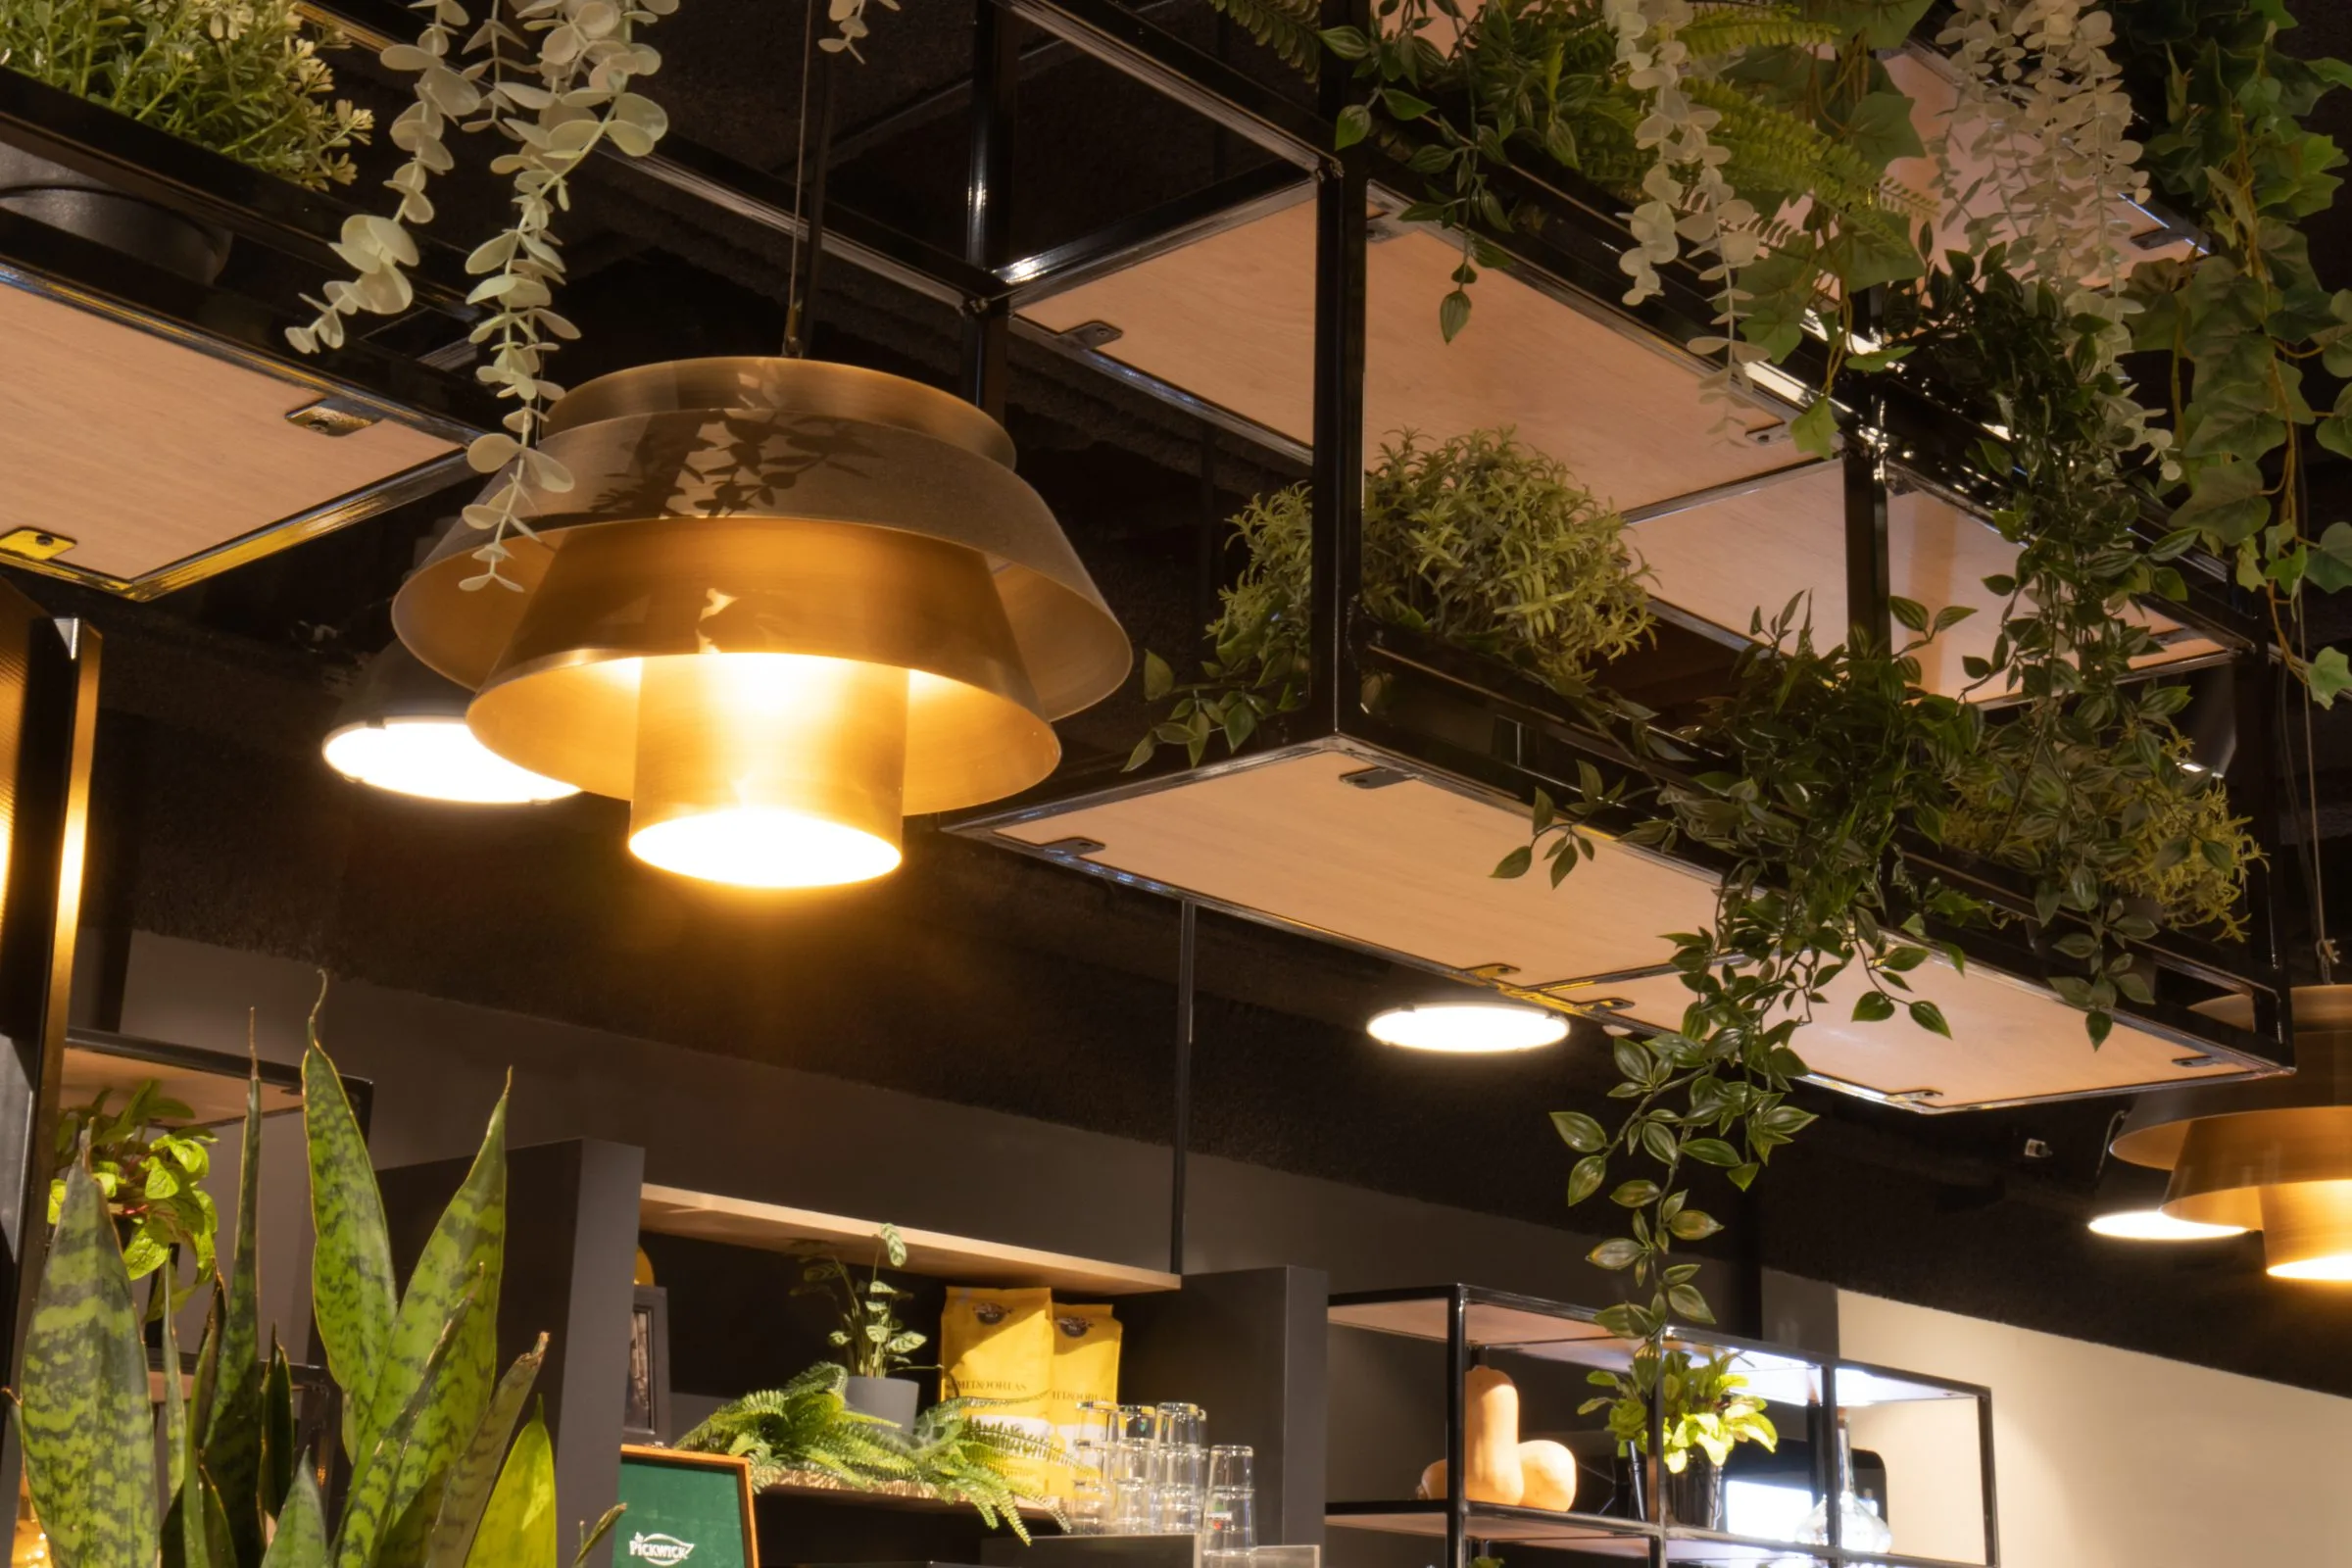
The green-tiled frontage gives the bar a distinctive presence. The dark ceiling and black frames form a quiet background for timber, planting and gold-toned lighting.
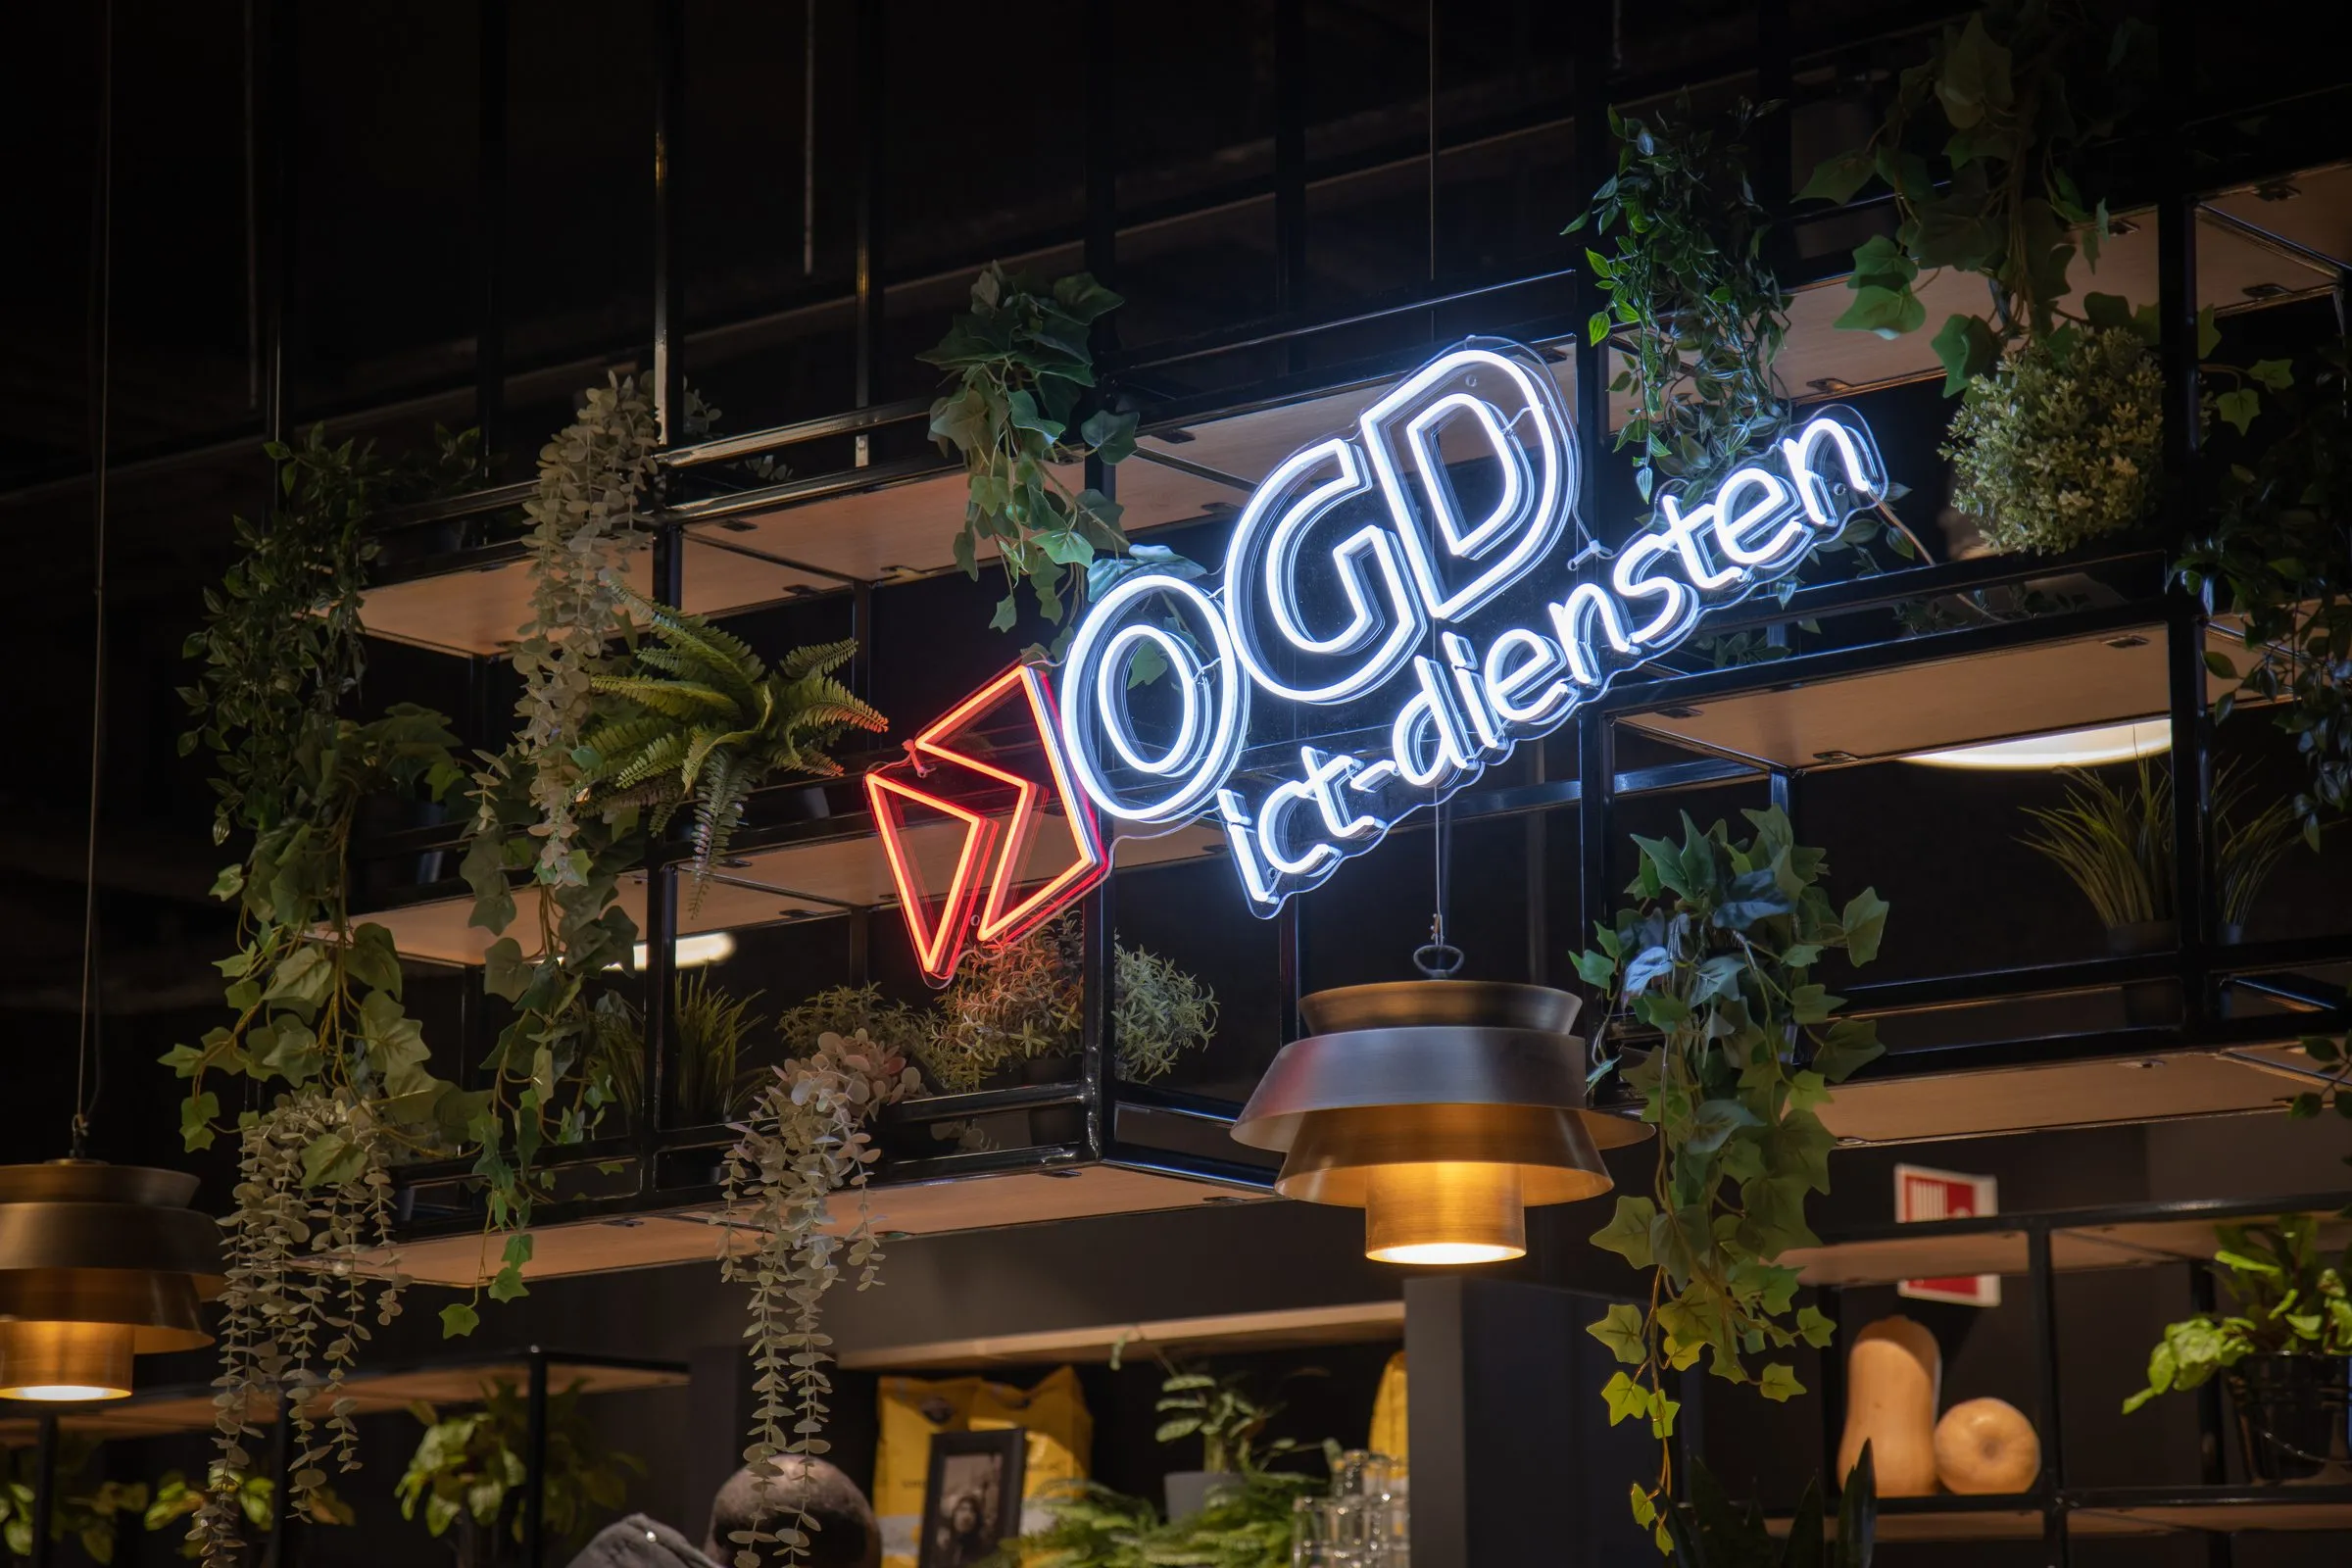
The combinations stand out: sheen beside a matt finish, precise lines beside trailing leaves. The detail photograph brings those differences closer.
02 / Material & rhythm
From the larger gesture
to the smaller scale.
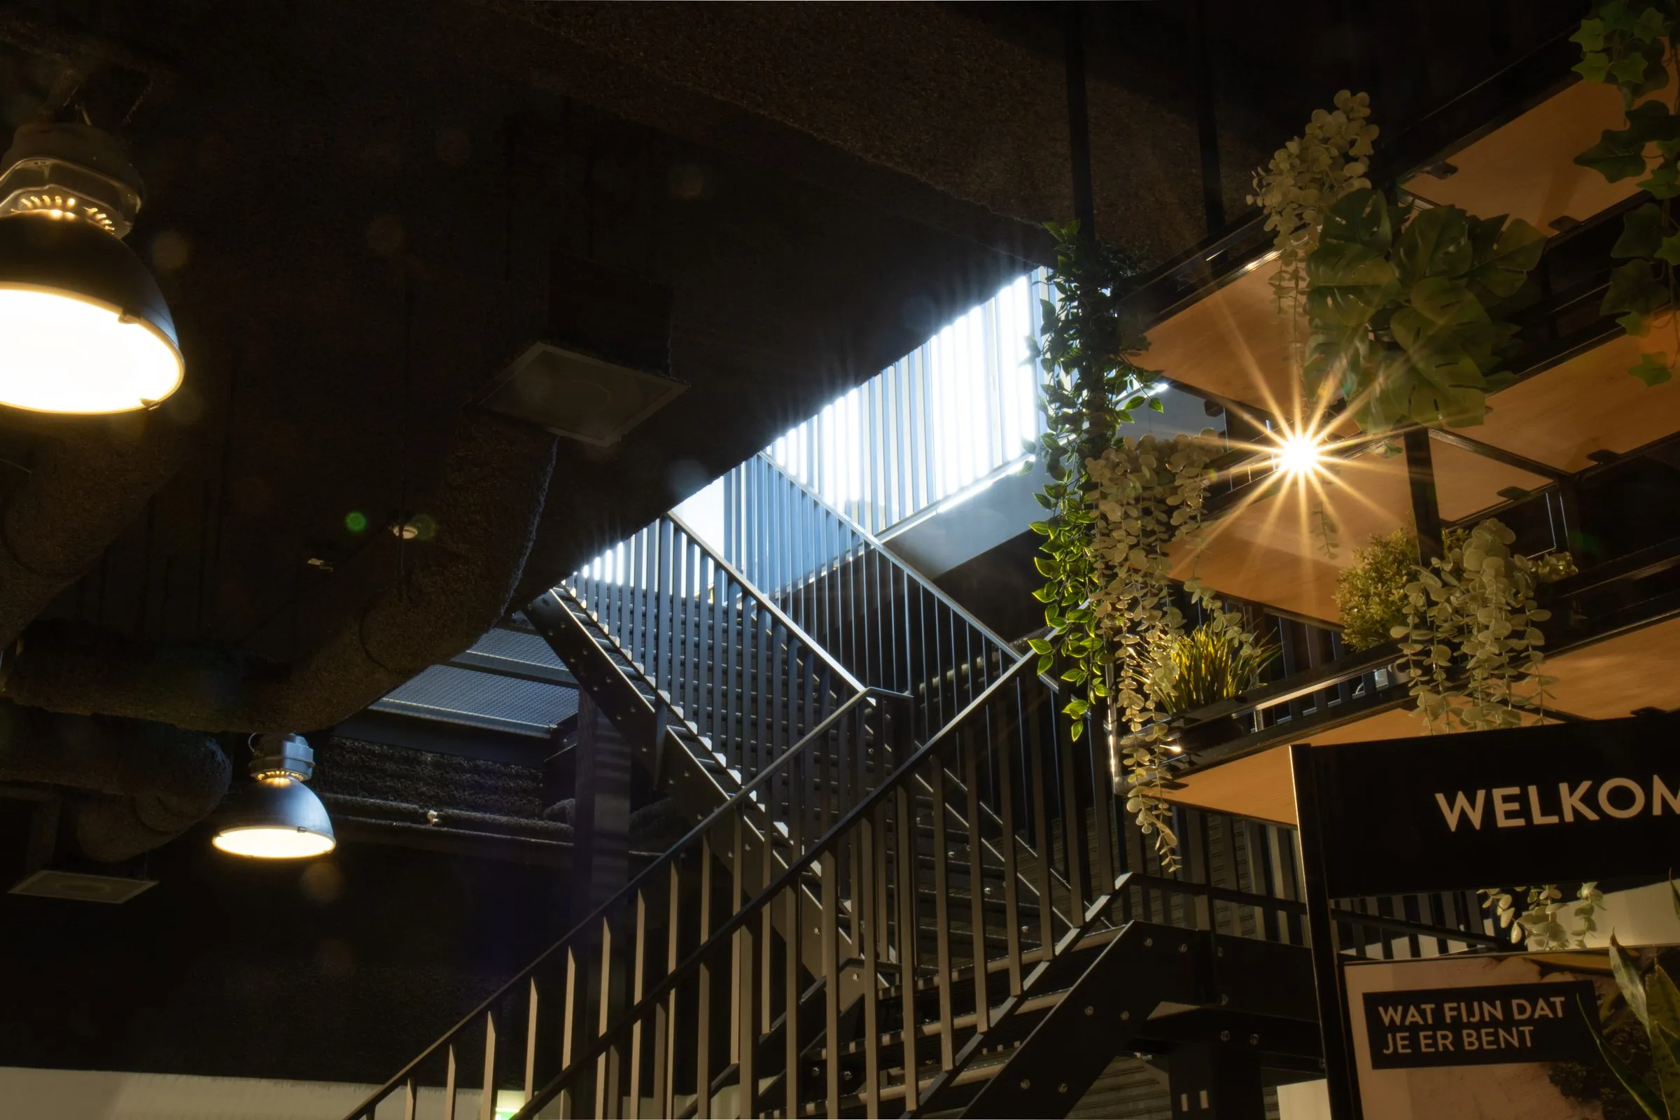
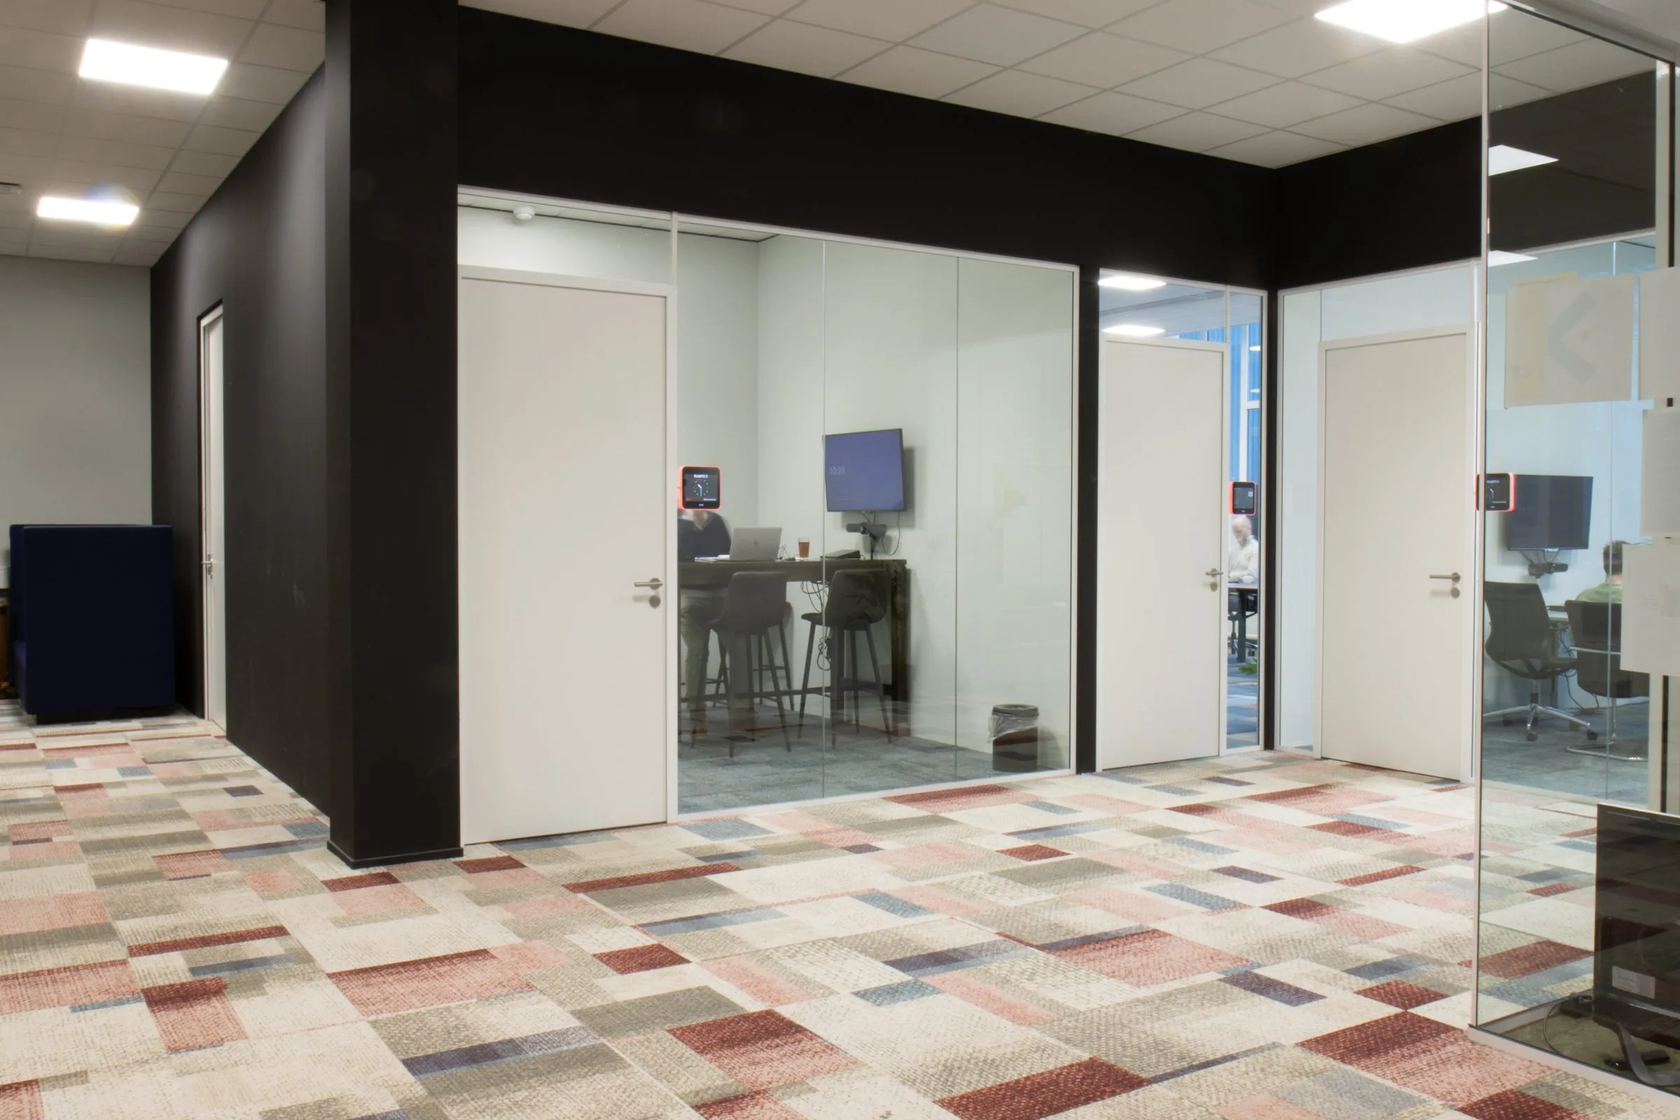
Dark lines recur in railings, frames and glazed partitions. Timber and upholstered seating add a warmer layer.
In the meeting area, the material story takes another form. A patterned floor runs alongside the glazed rooms, giving that part of the interior a recognisable character.
03 / Settings & use
Different moments.
Different places.
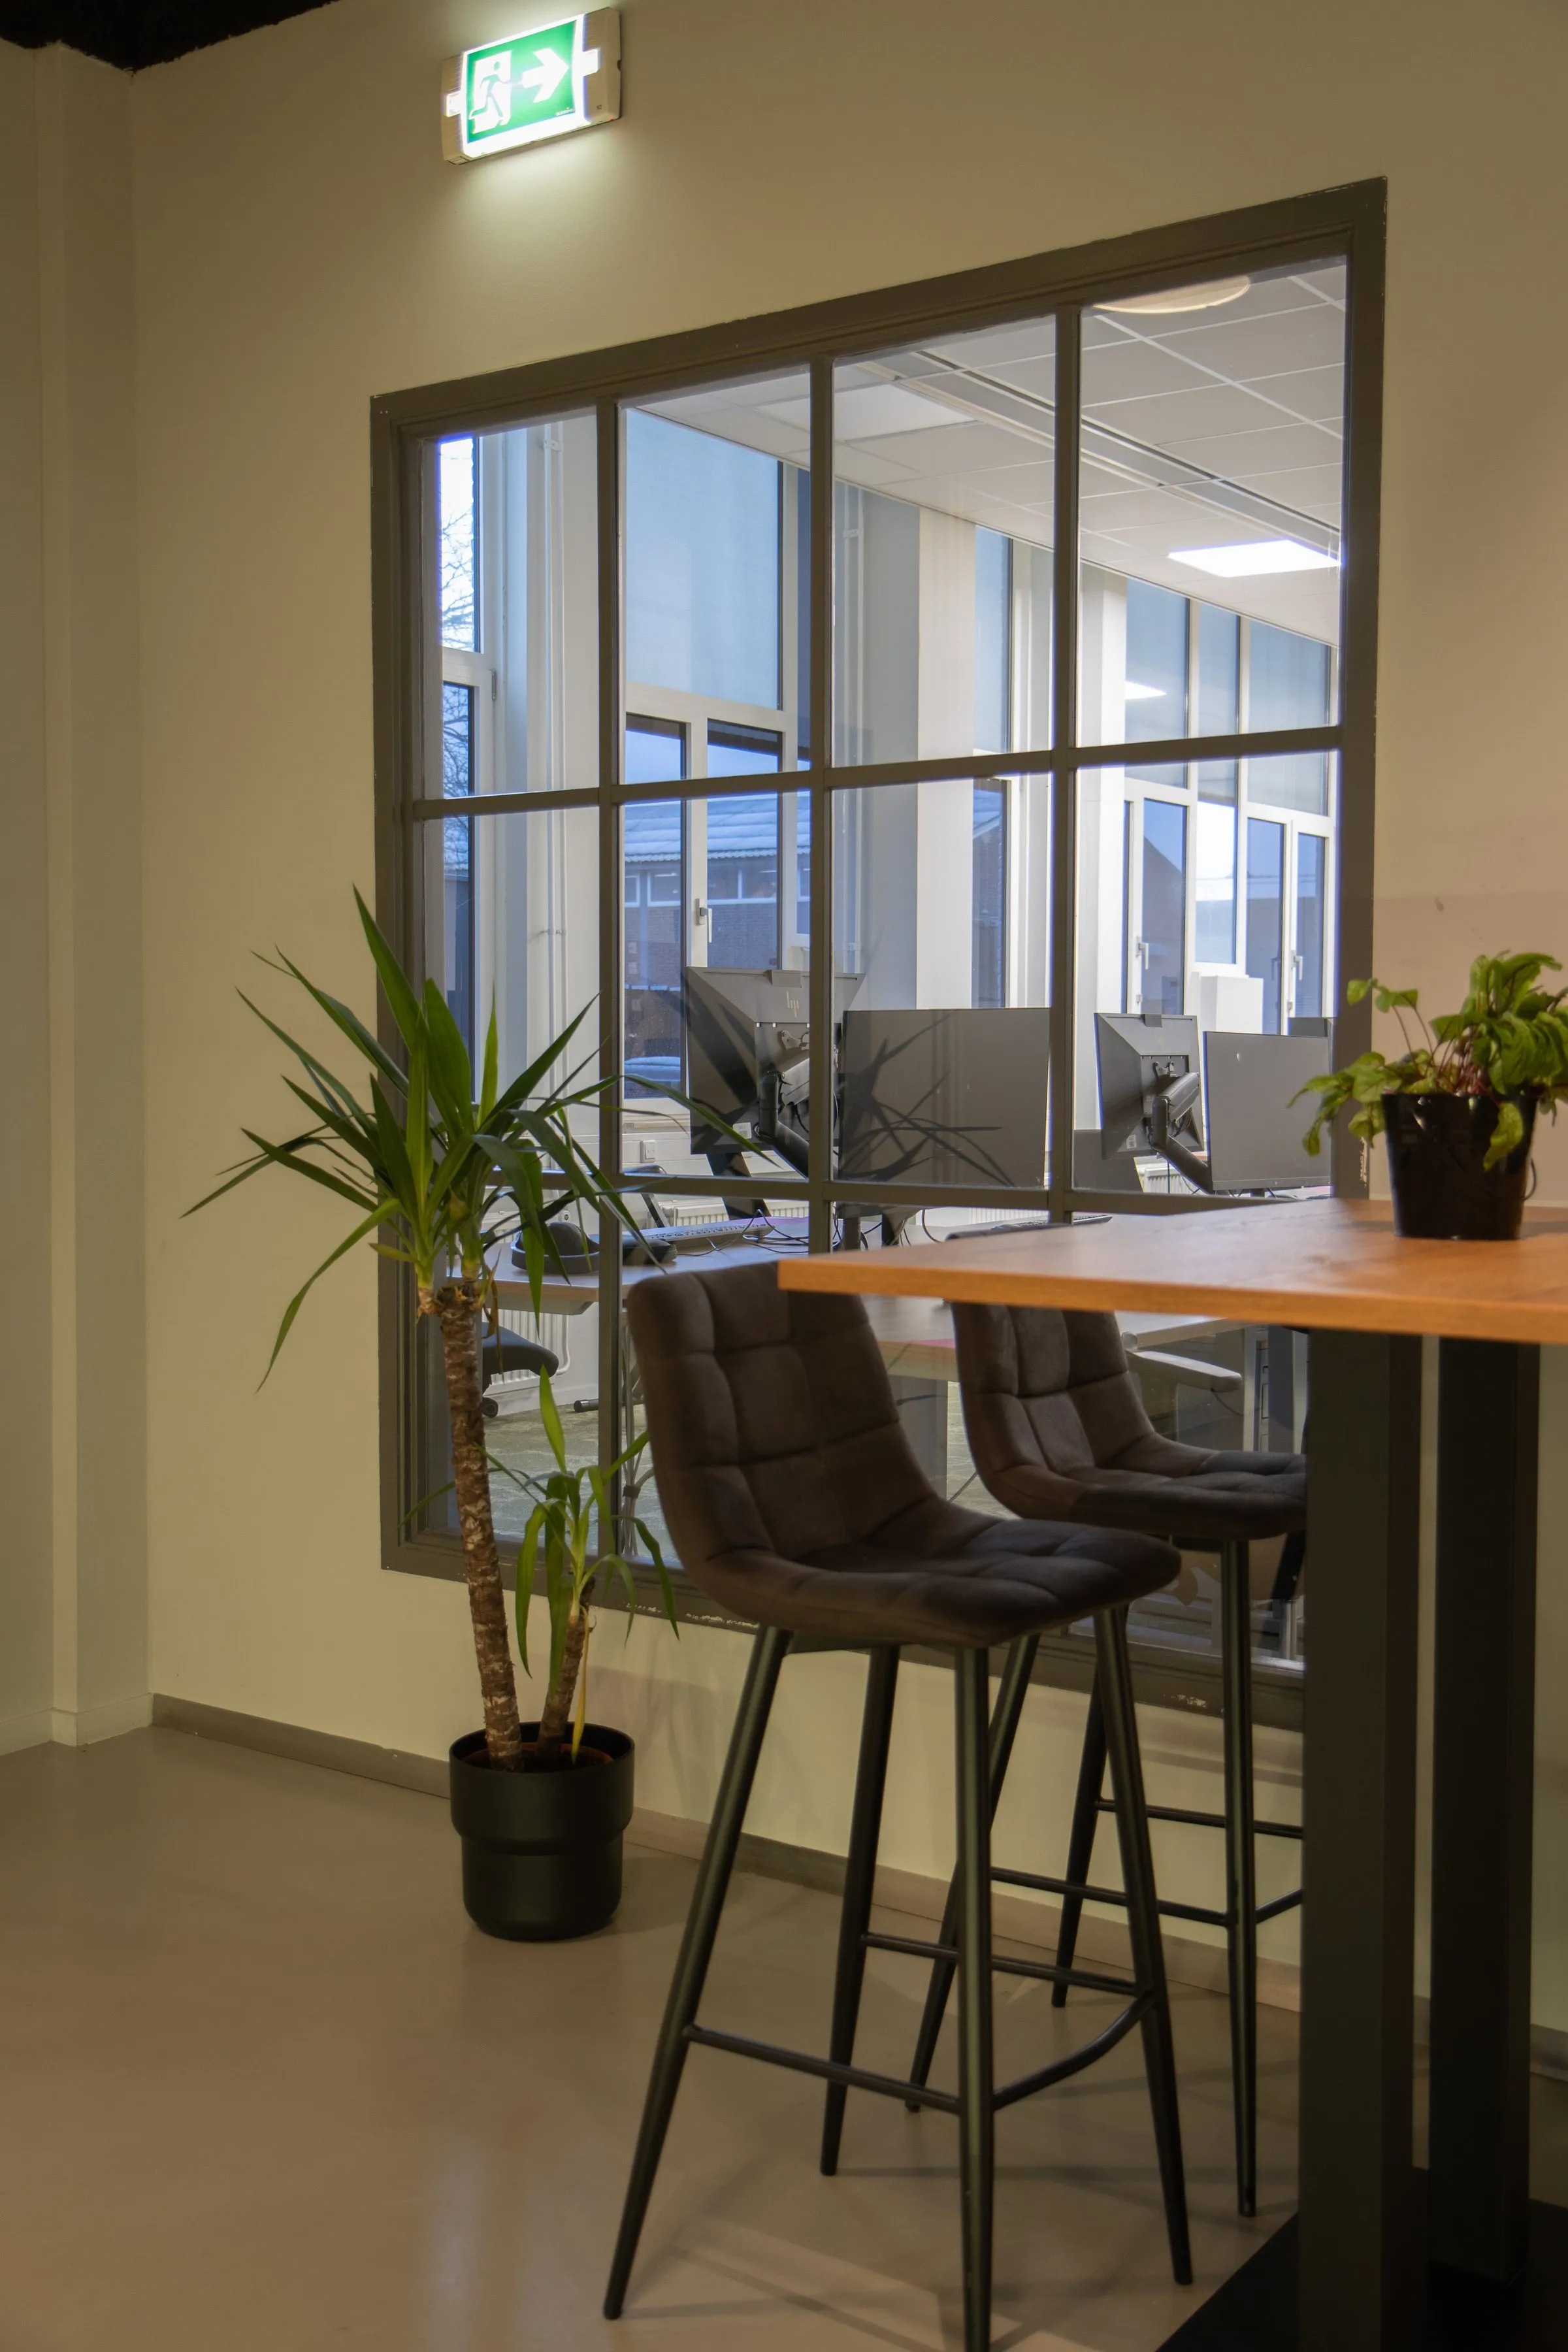
A long table beside the bar, a curved banquette or a high table at the window: the photographs show different ways to furnish a space.
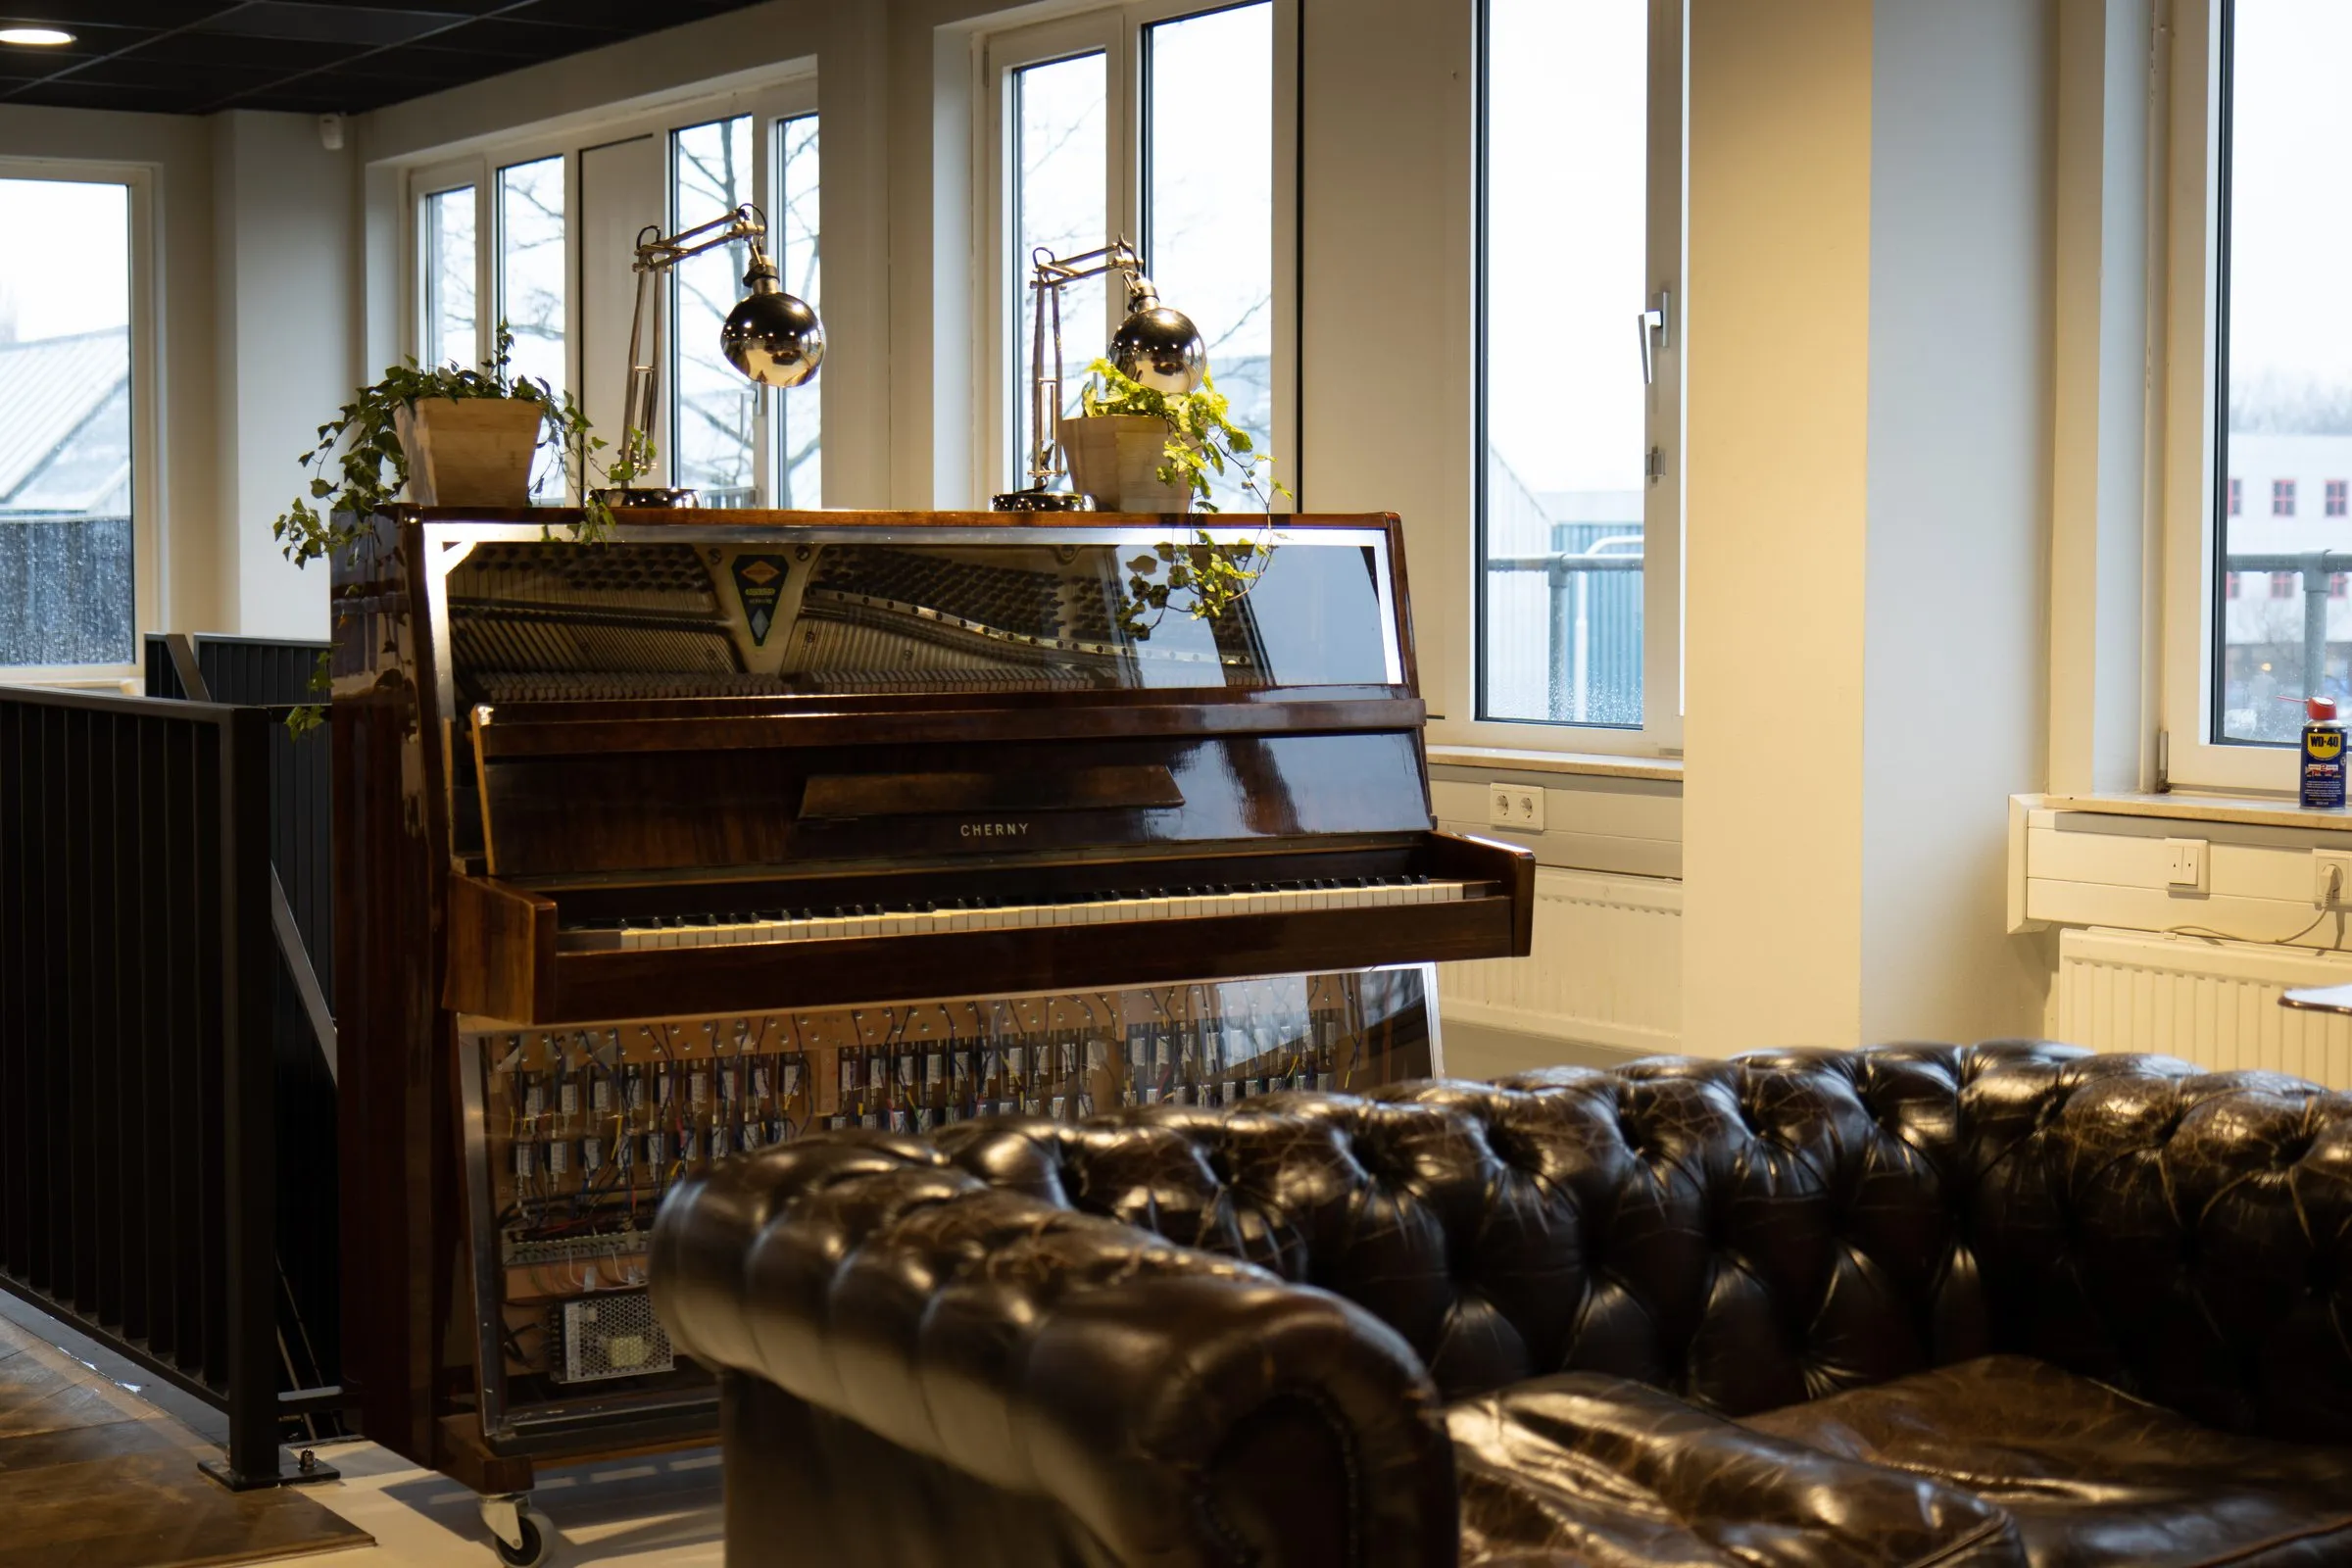
A piano and leather sofa give one seating area a distinctive atmosphere. An interior can feel coherent without looking the same everywhere.
The project in photographs
Closer to the detail.
From the space as a whole to the settings and materials that give it character.
Projects
Another project.
Another story.
Explore the Vebego case and Fluor’s architectural photo essay.
Back to projects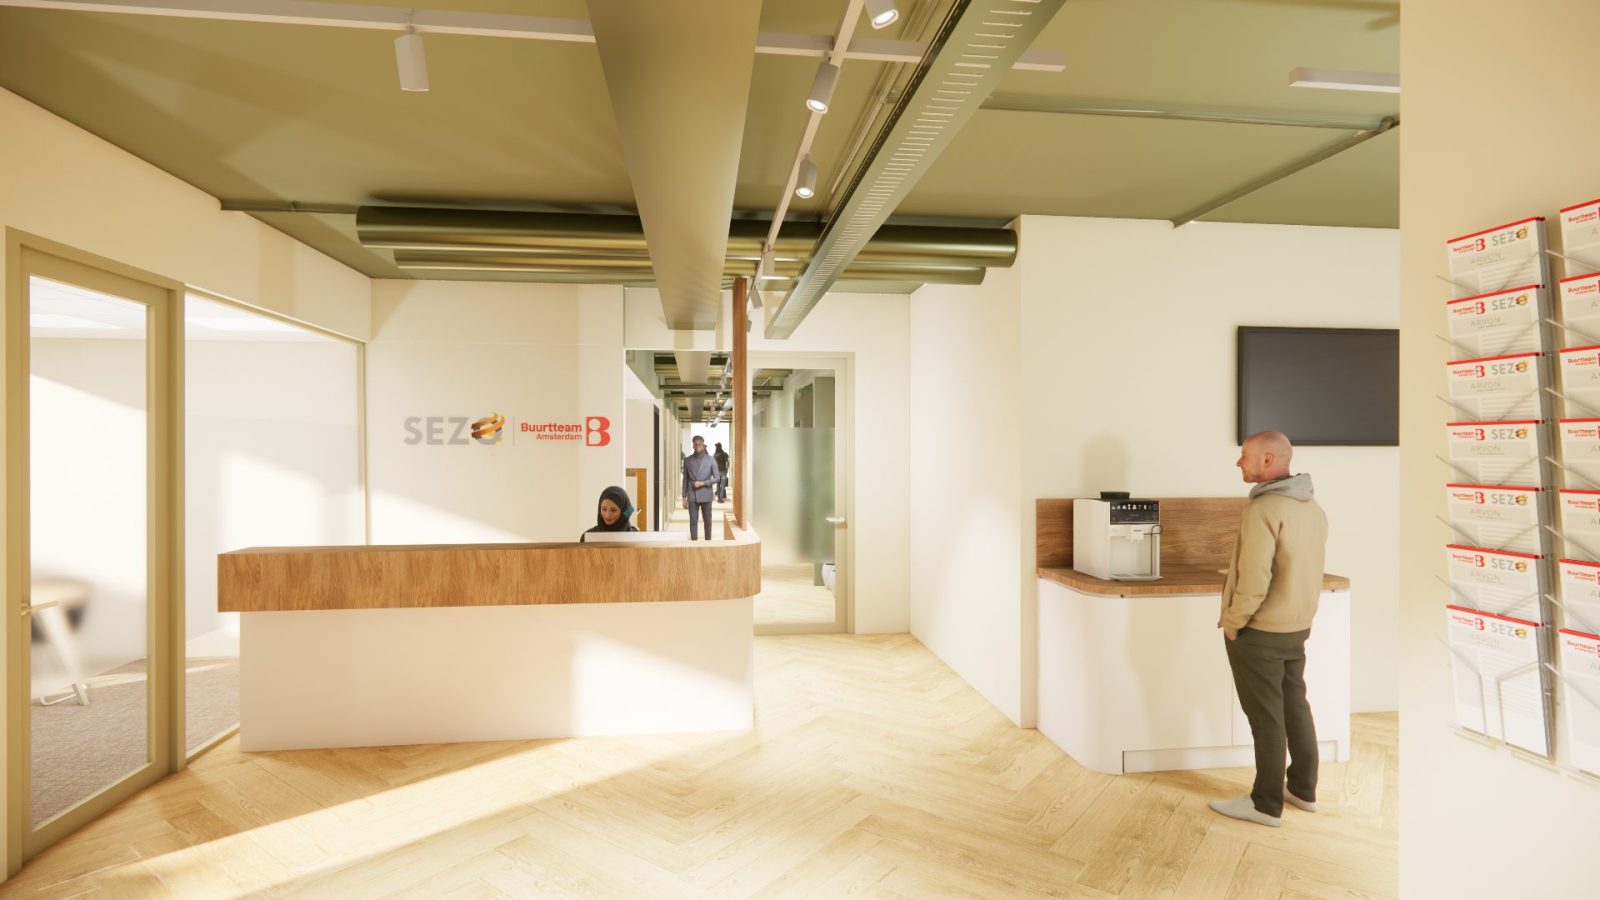


A first conversation
What character
fits your space?
Tell us how you work, what you want to change and what makes your organisation recognisable.