Project / Fluor
Fluor.
The space
speaks for itself.
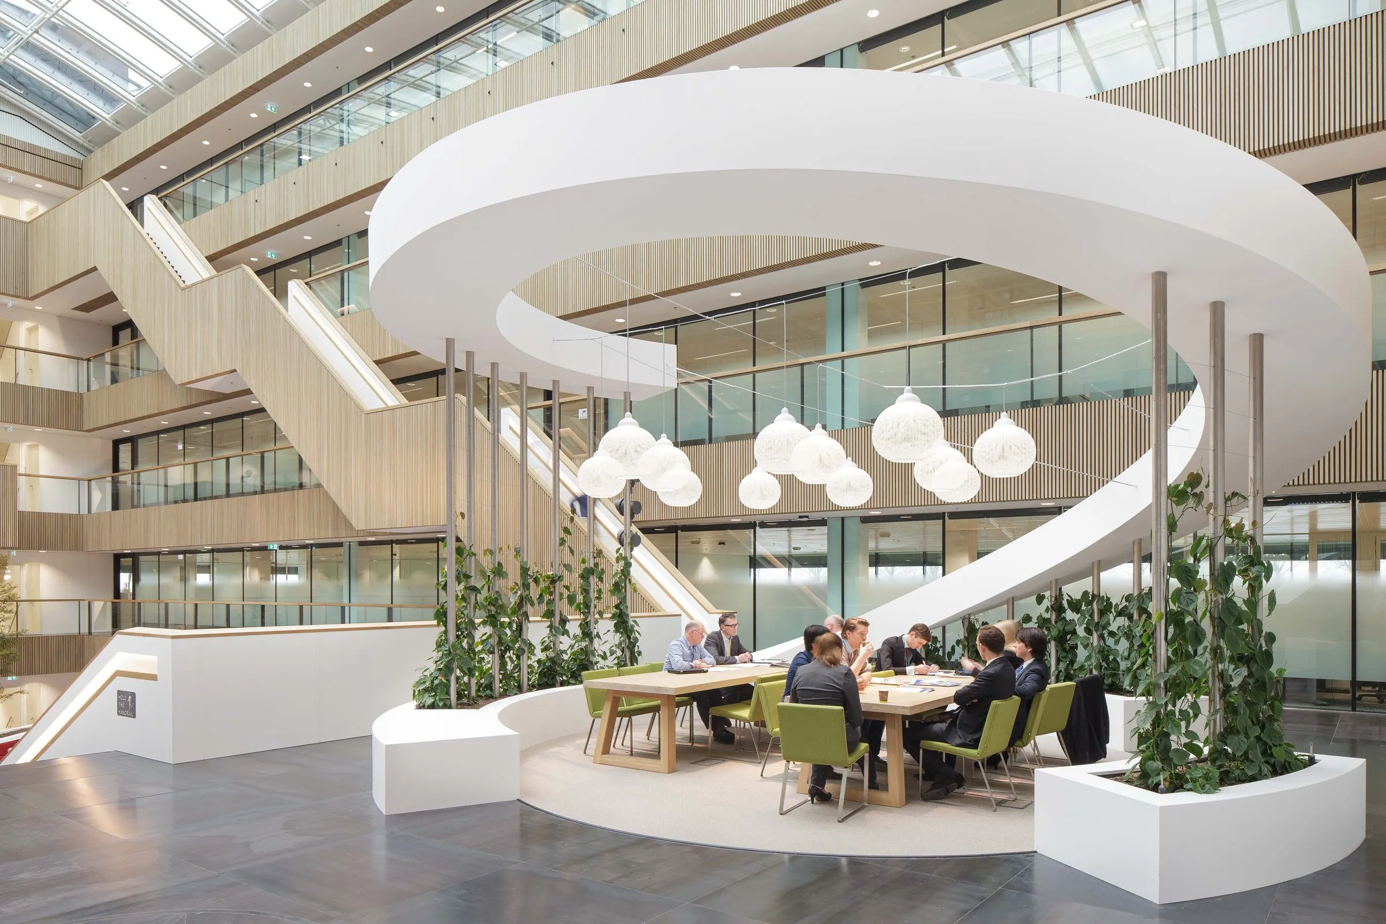
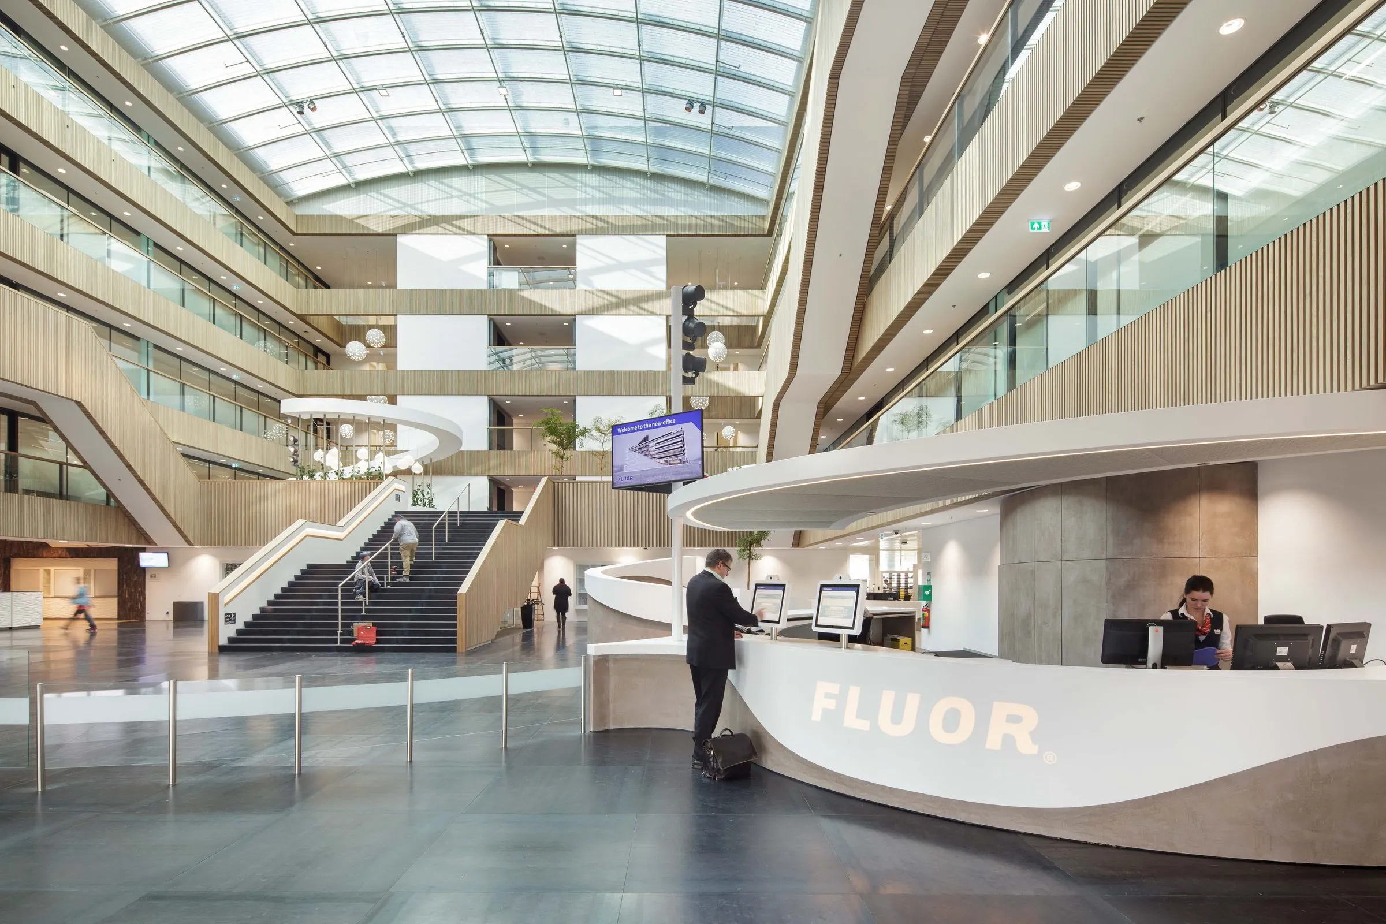
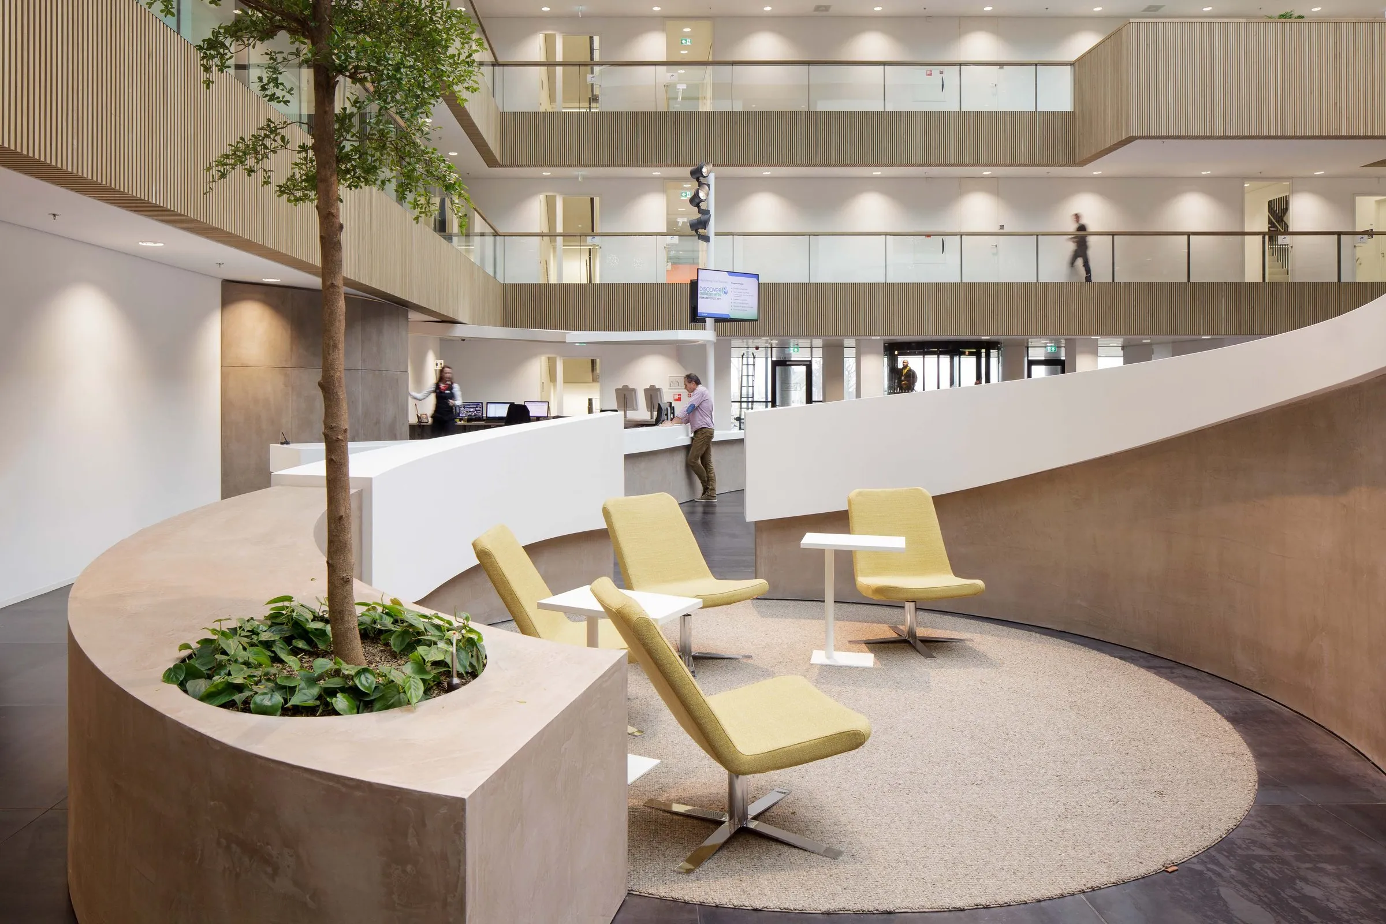
A 20,000 m² office bringing company identity, technology and comfort together. At Fluor, collaboration and concentration each have a place. From the open atrium to the meeting rooms, the photographs show how a large volume can accommodate different settings.
- Client
- Fluor
- Type
- Office
- Area
- 20,000 m²
- Completed
- 2015
01 / The volume
A gesture
at a larger scale.
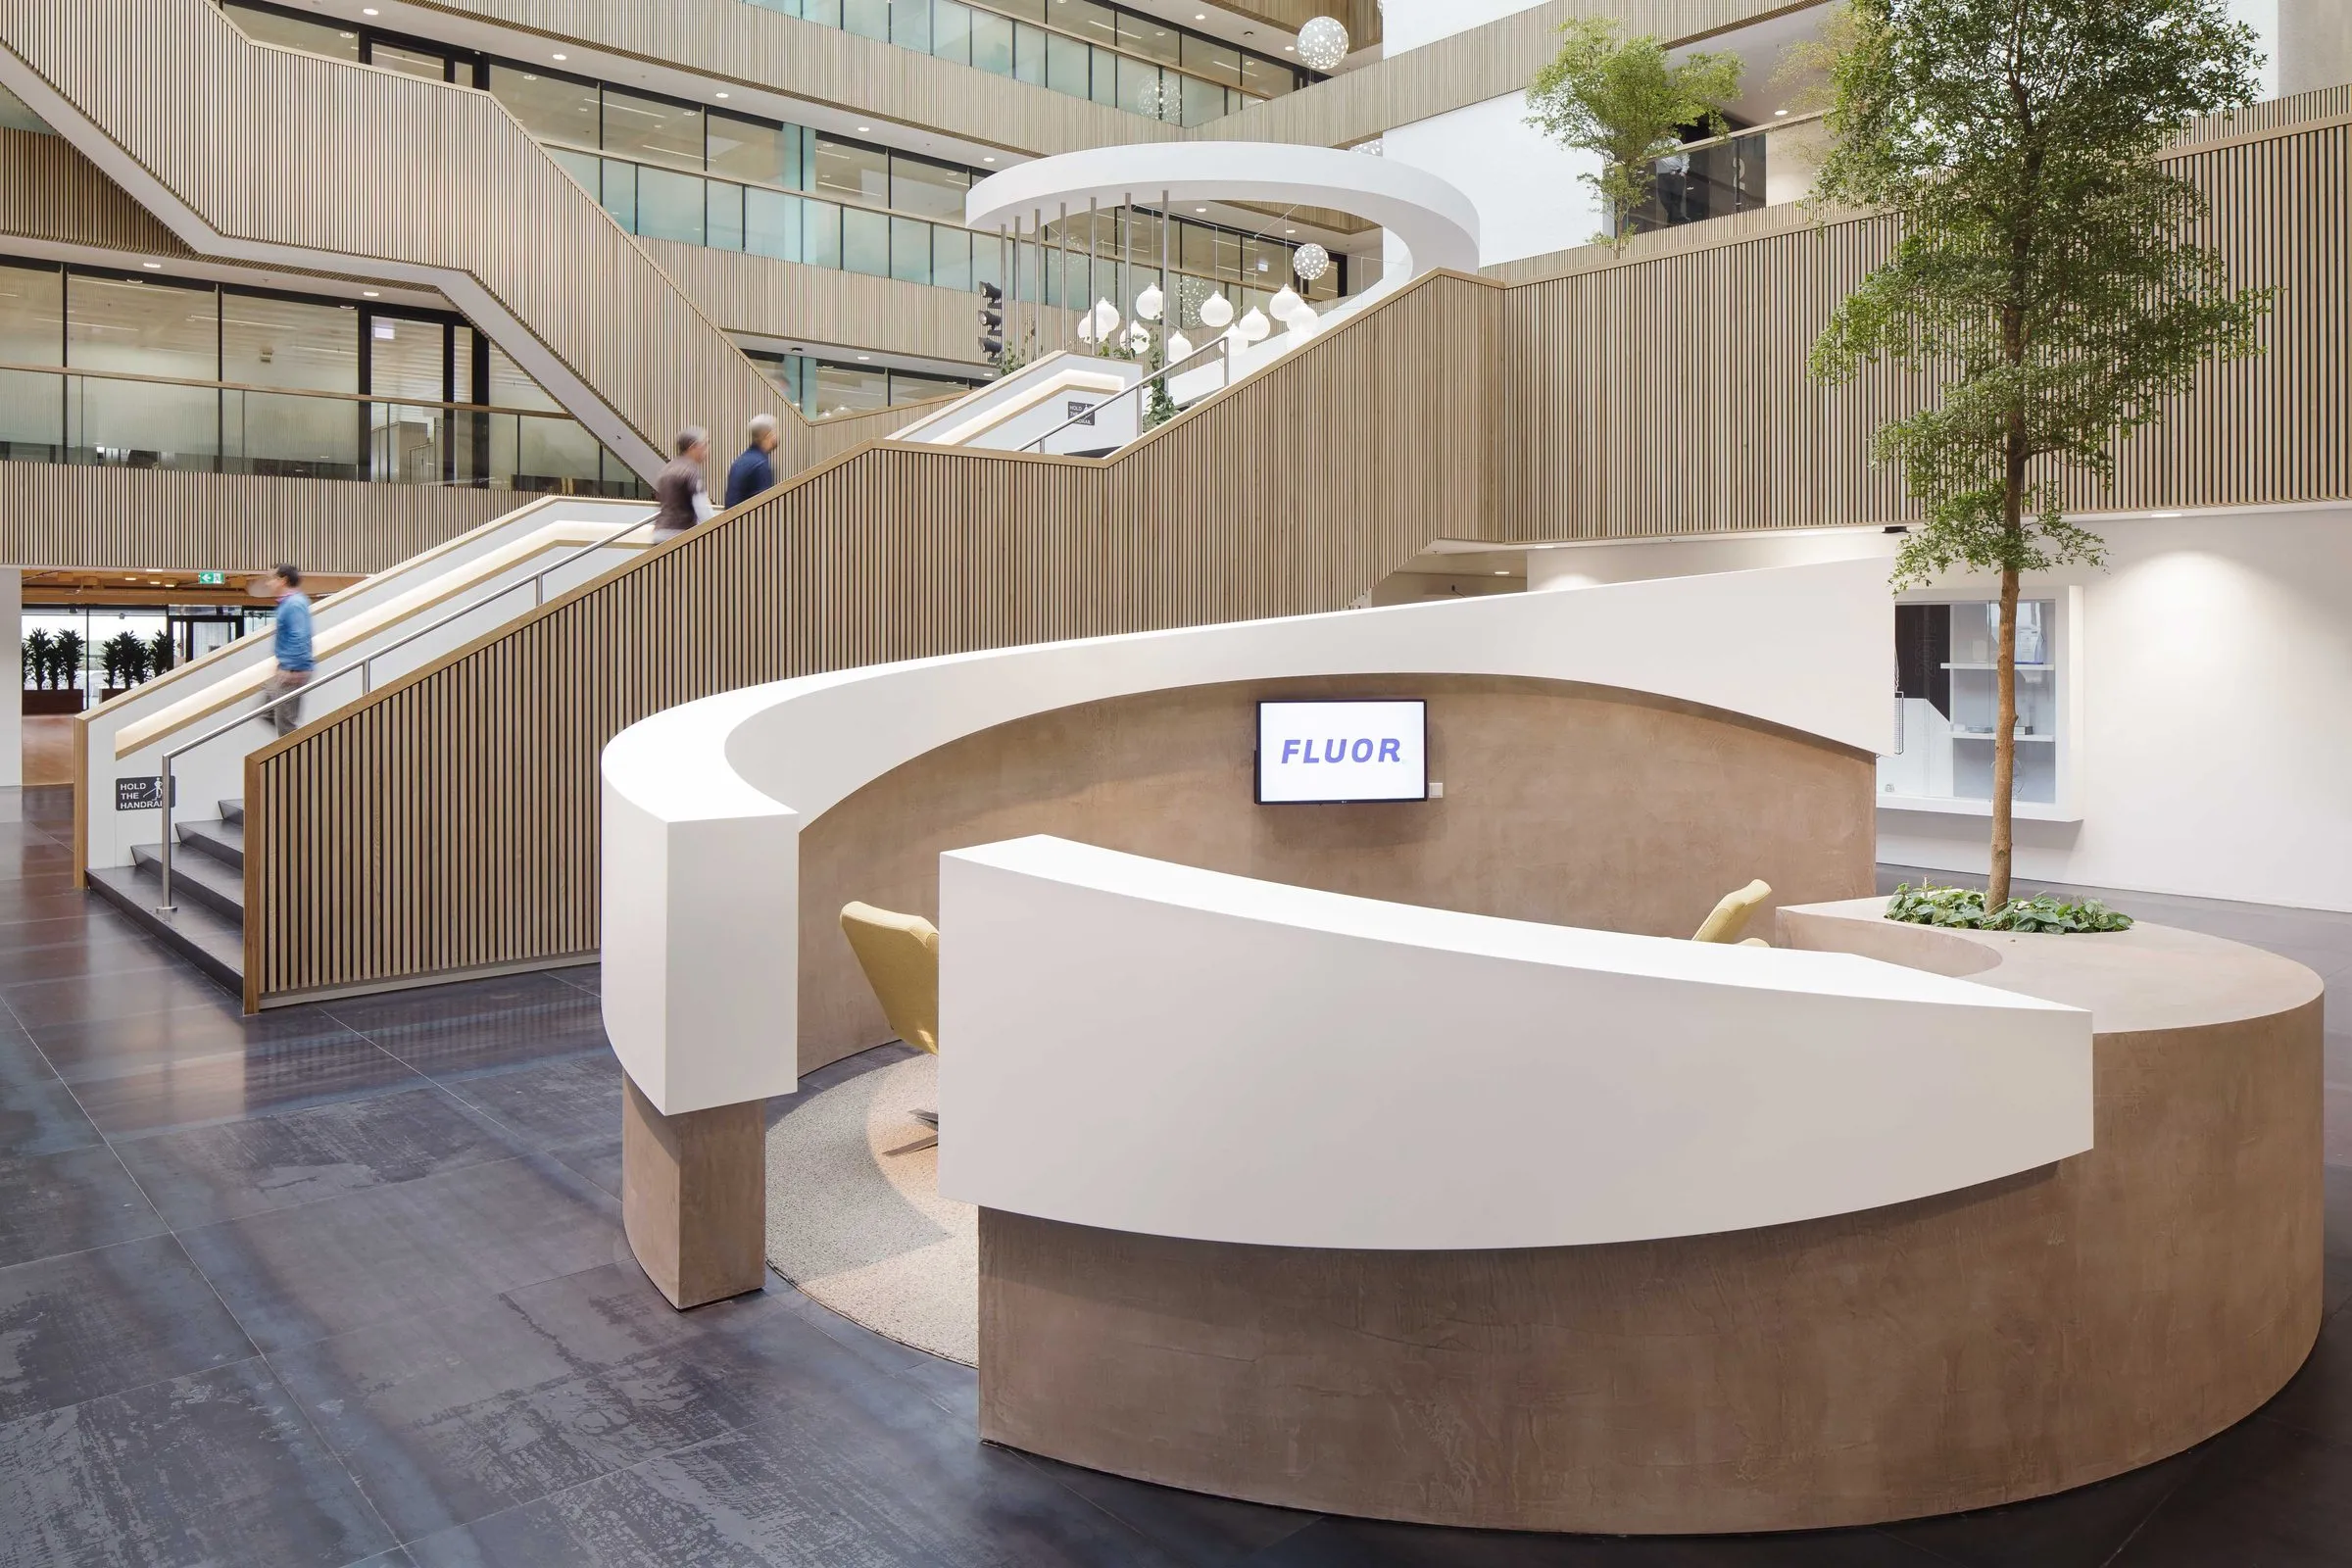
The glazed roof and upper-floor galleries reveal the atrium’s height. White forms introduce a distinct line: a reception setting, a seating area and a connection to the floors above.
Timber, planting and furniture sit within the larger volume. They bring the space closer to the scale of a conversation.
02 / The perspective
The same space.
Another view.
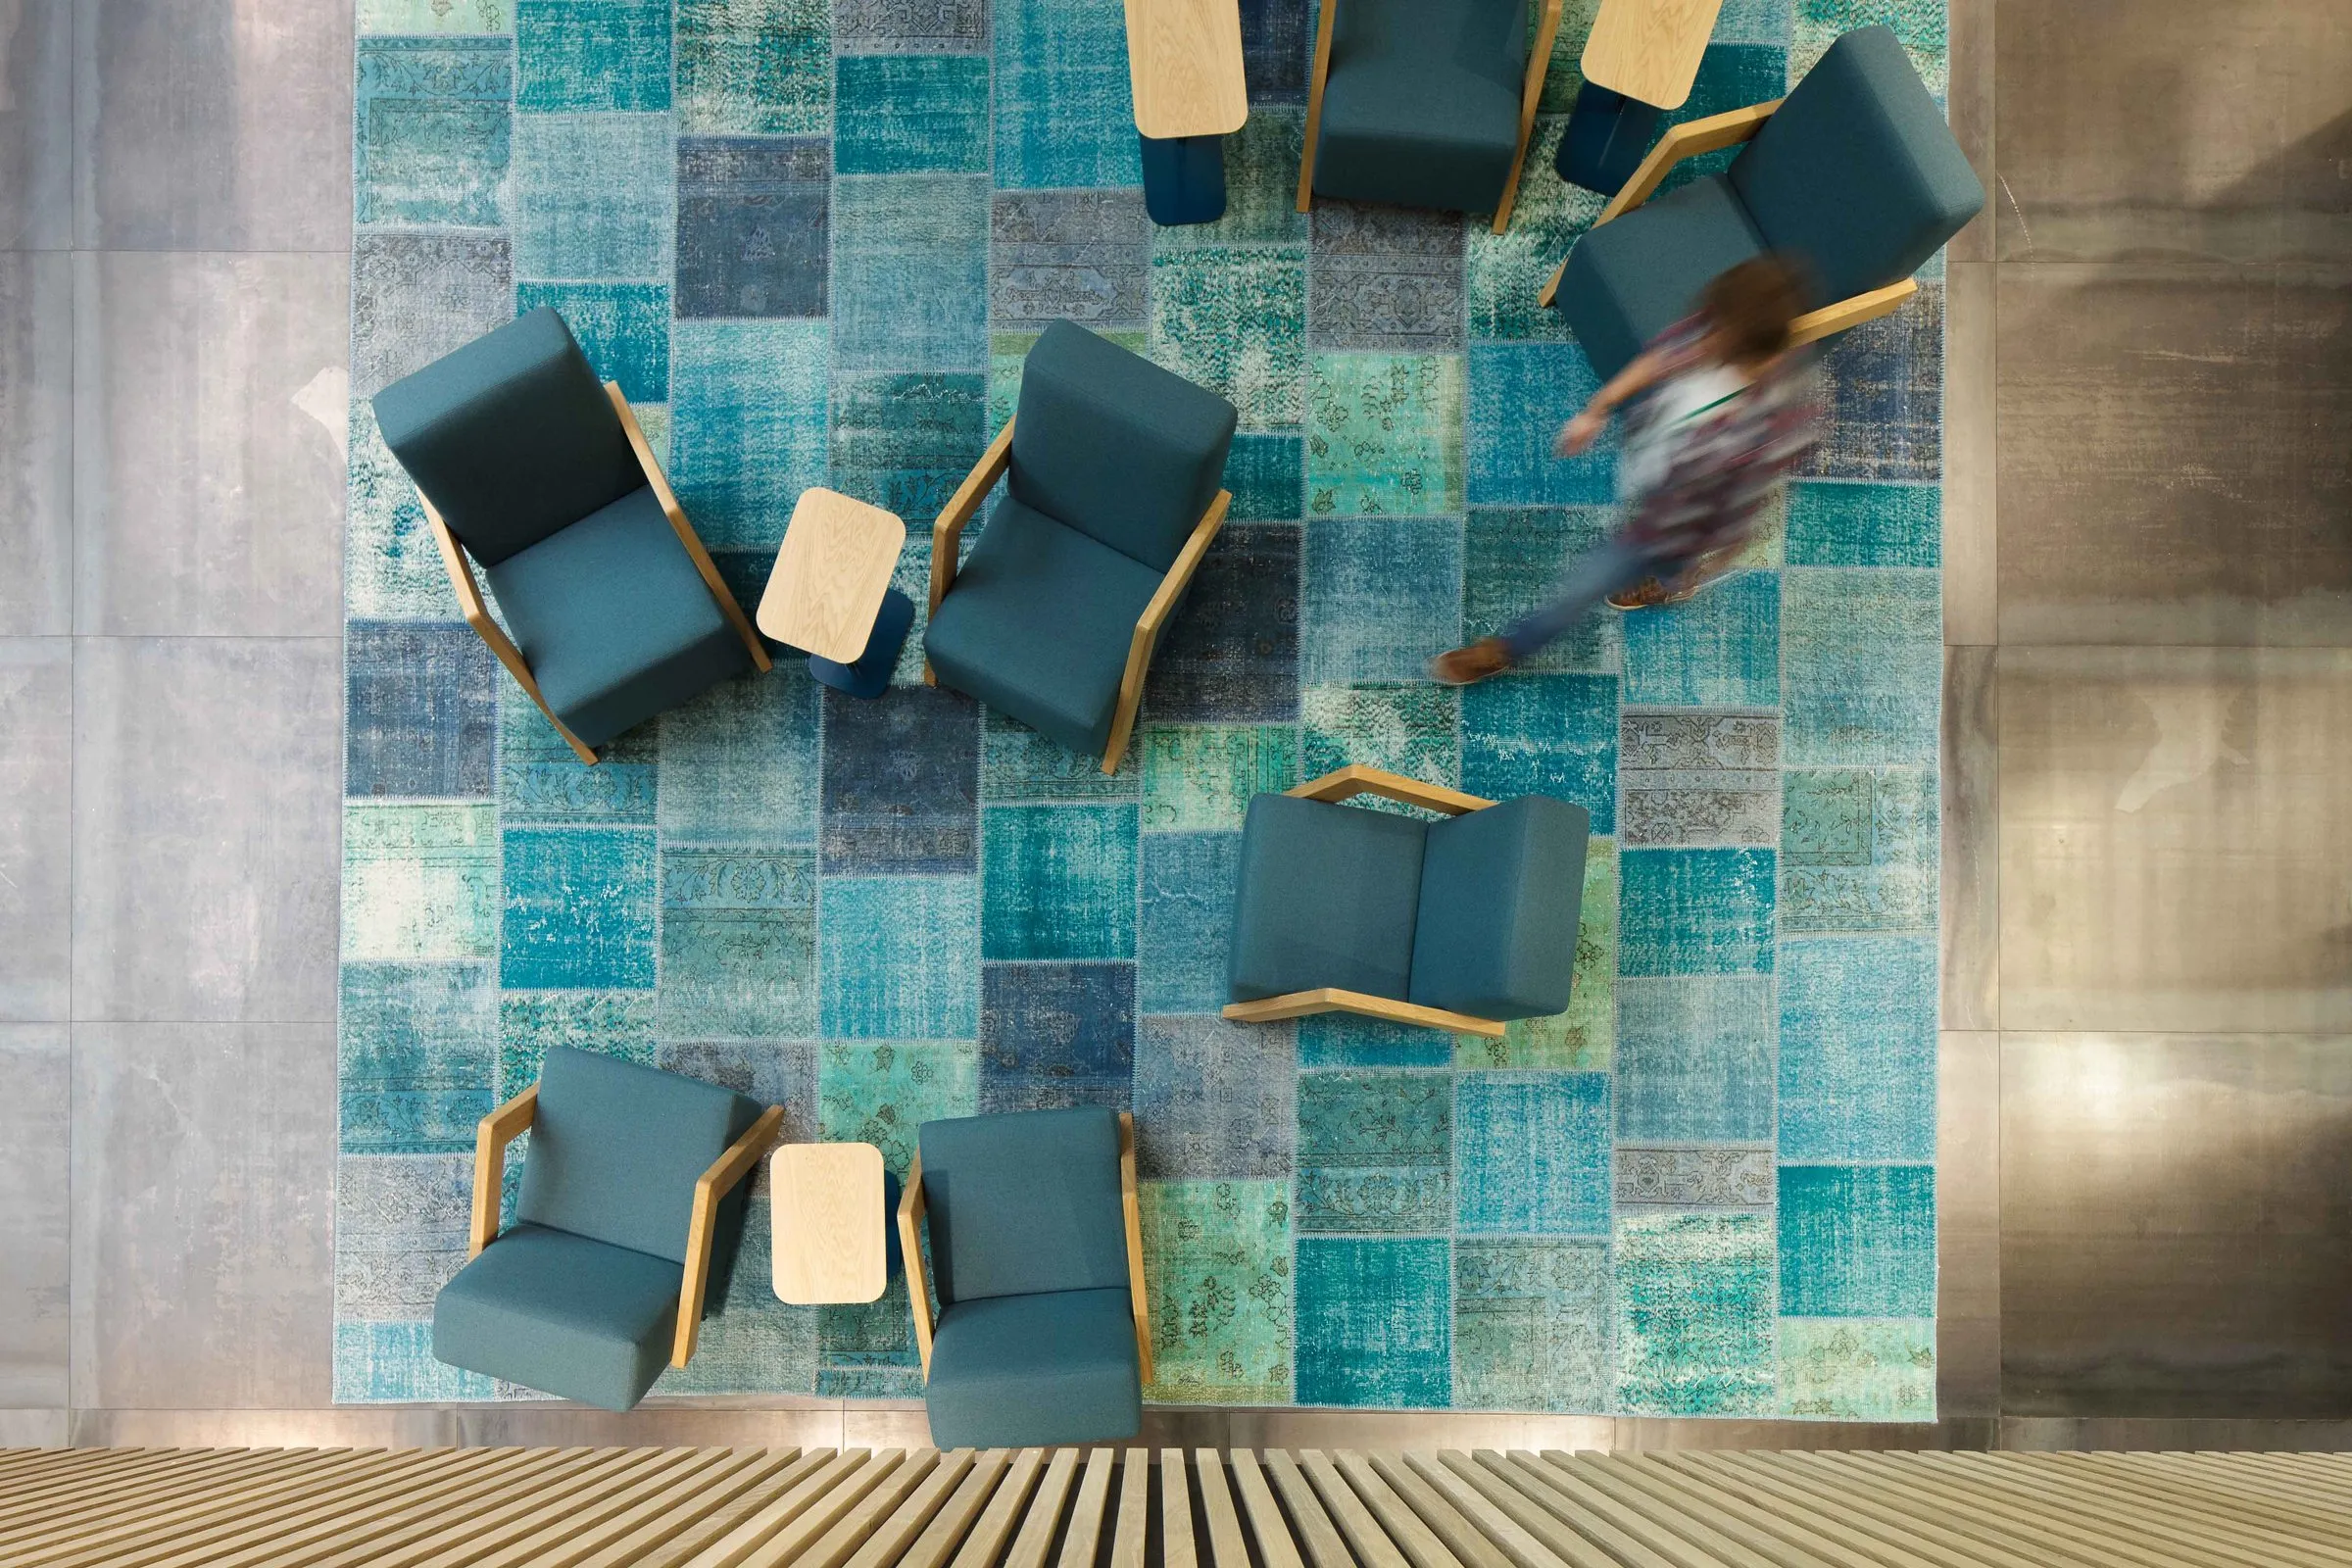
Seen from above, a seating area becomes an almost graphic composition. Chairs, tables and the patterned rug read as individual forms within one plane.
The sequence moves between close and distant views, revealing relationships that a single viewpoint cannot show at once.
03 / The detail
Larger lines.
Smaller decisions.
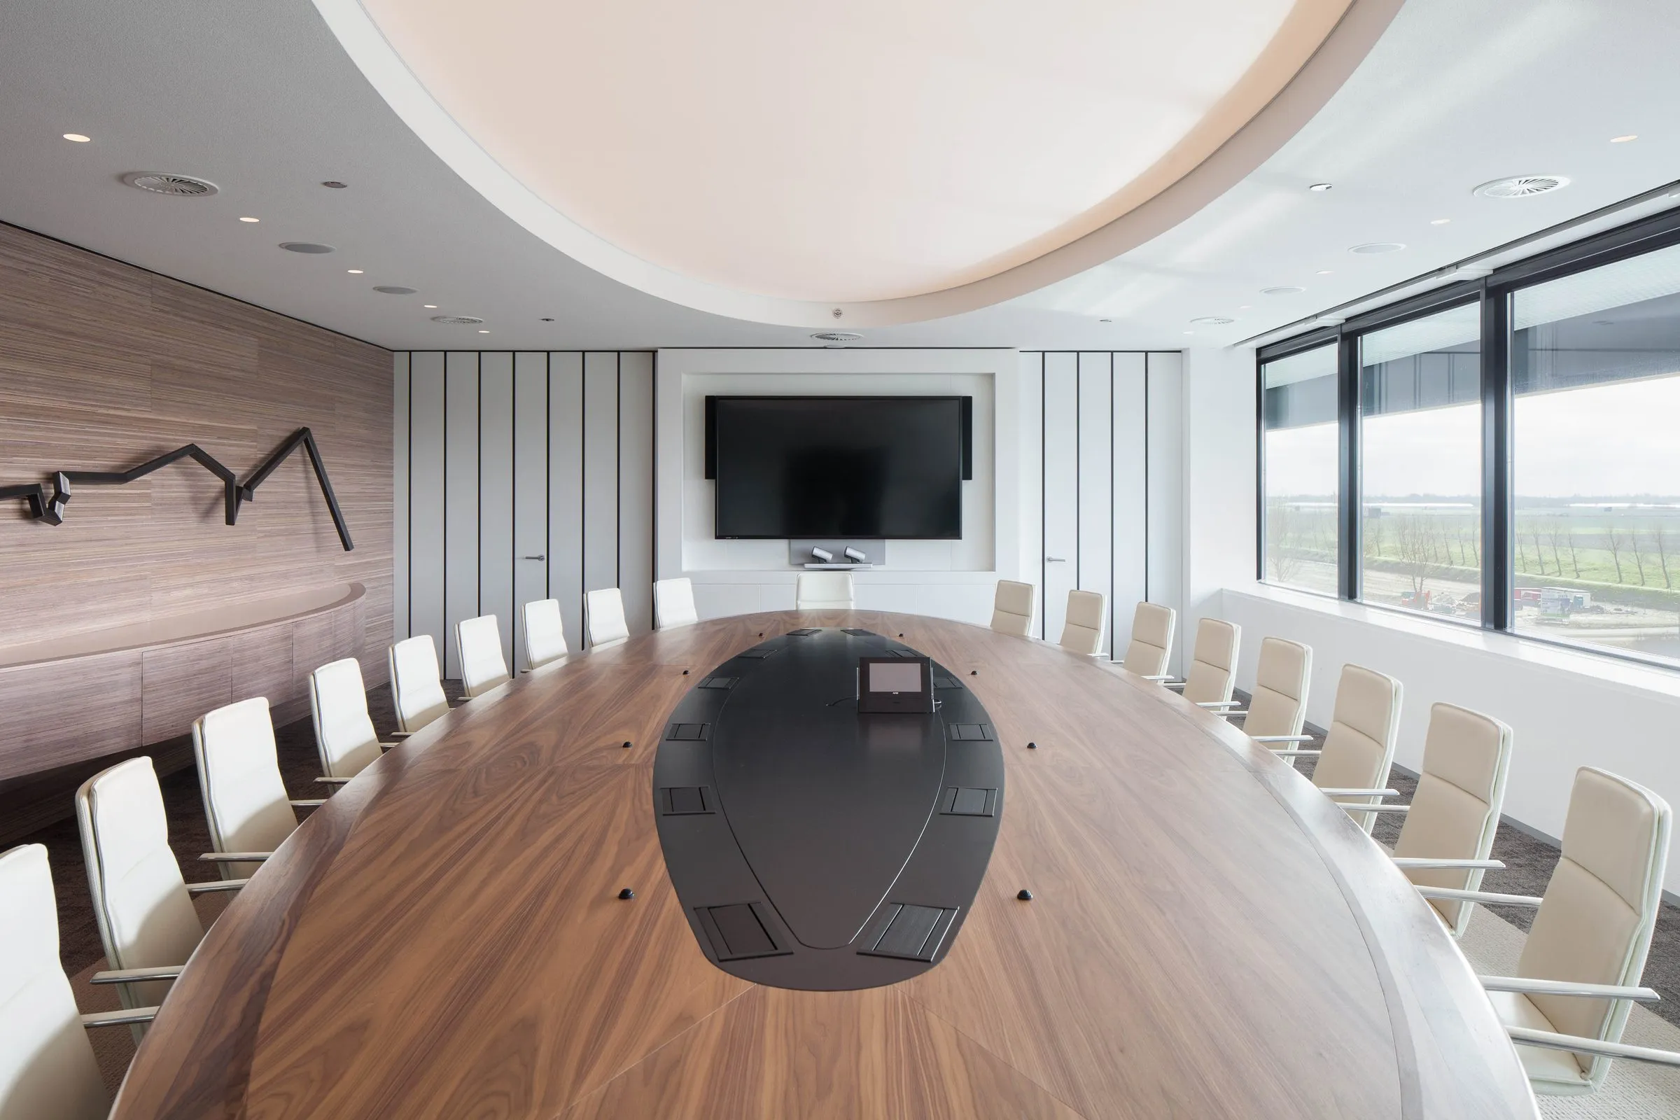
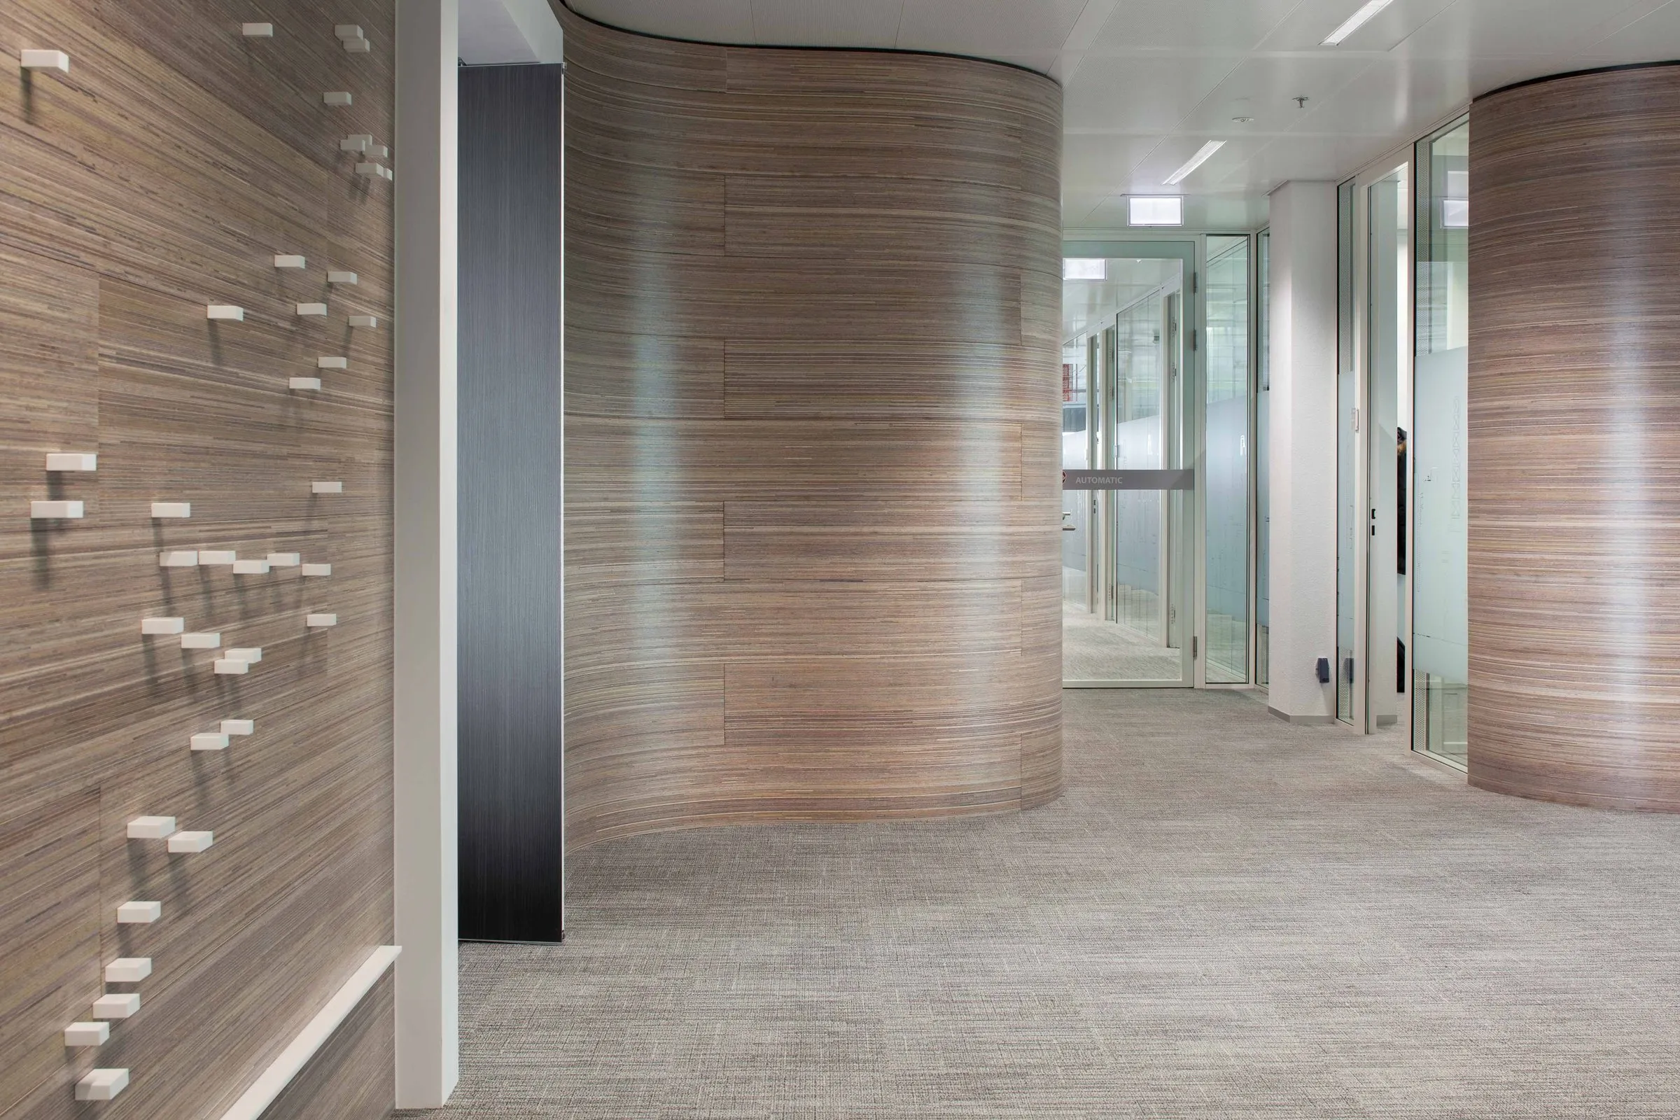
The curve returns in the meeting table, timber wall and ceiling. In the corridor, the material language continues.
A cut-out pattern, a pendant or a red banquette gives a smaller setting an accent of its own. Character also lies in what you discover up close.
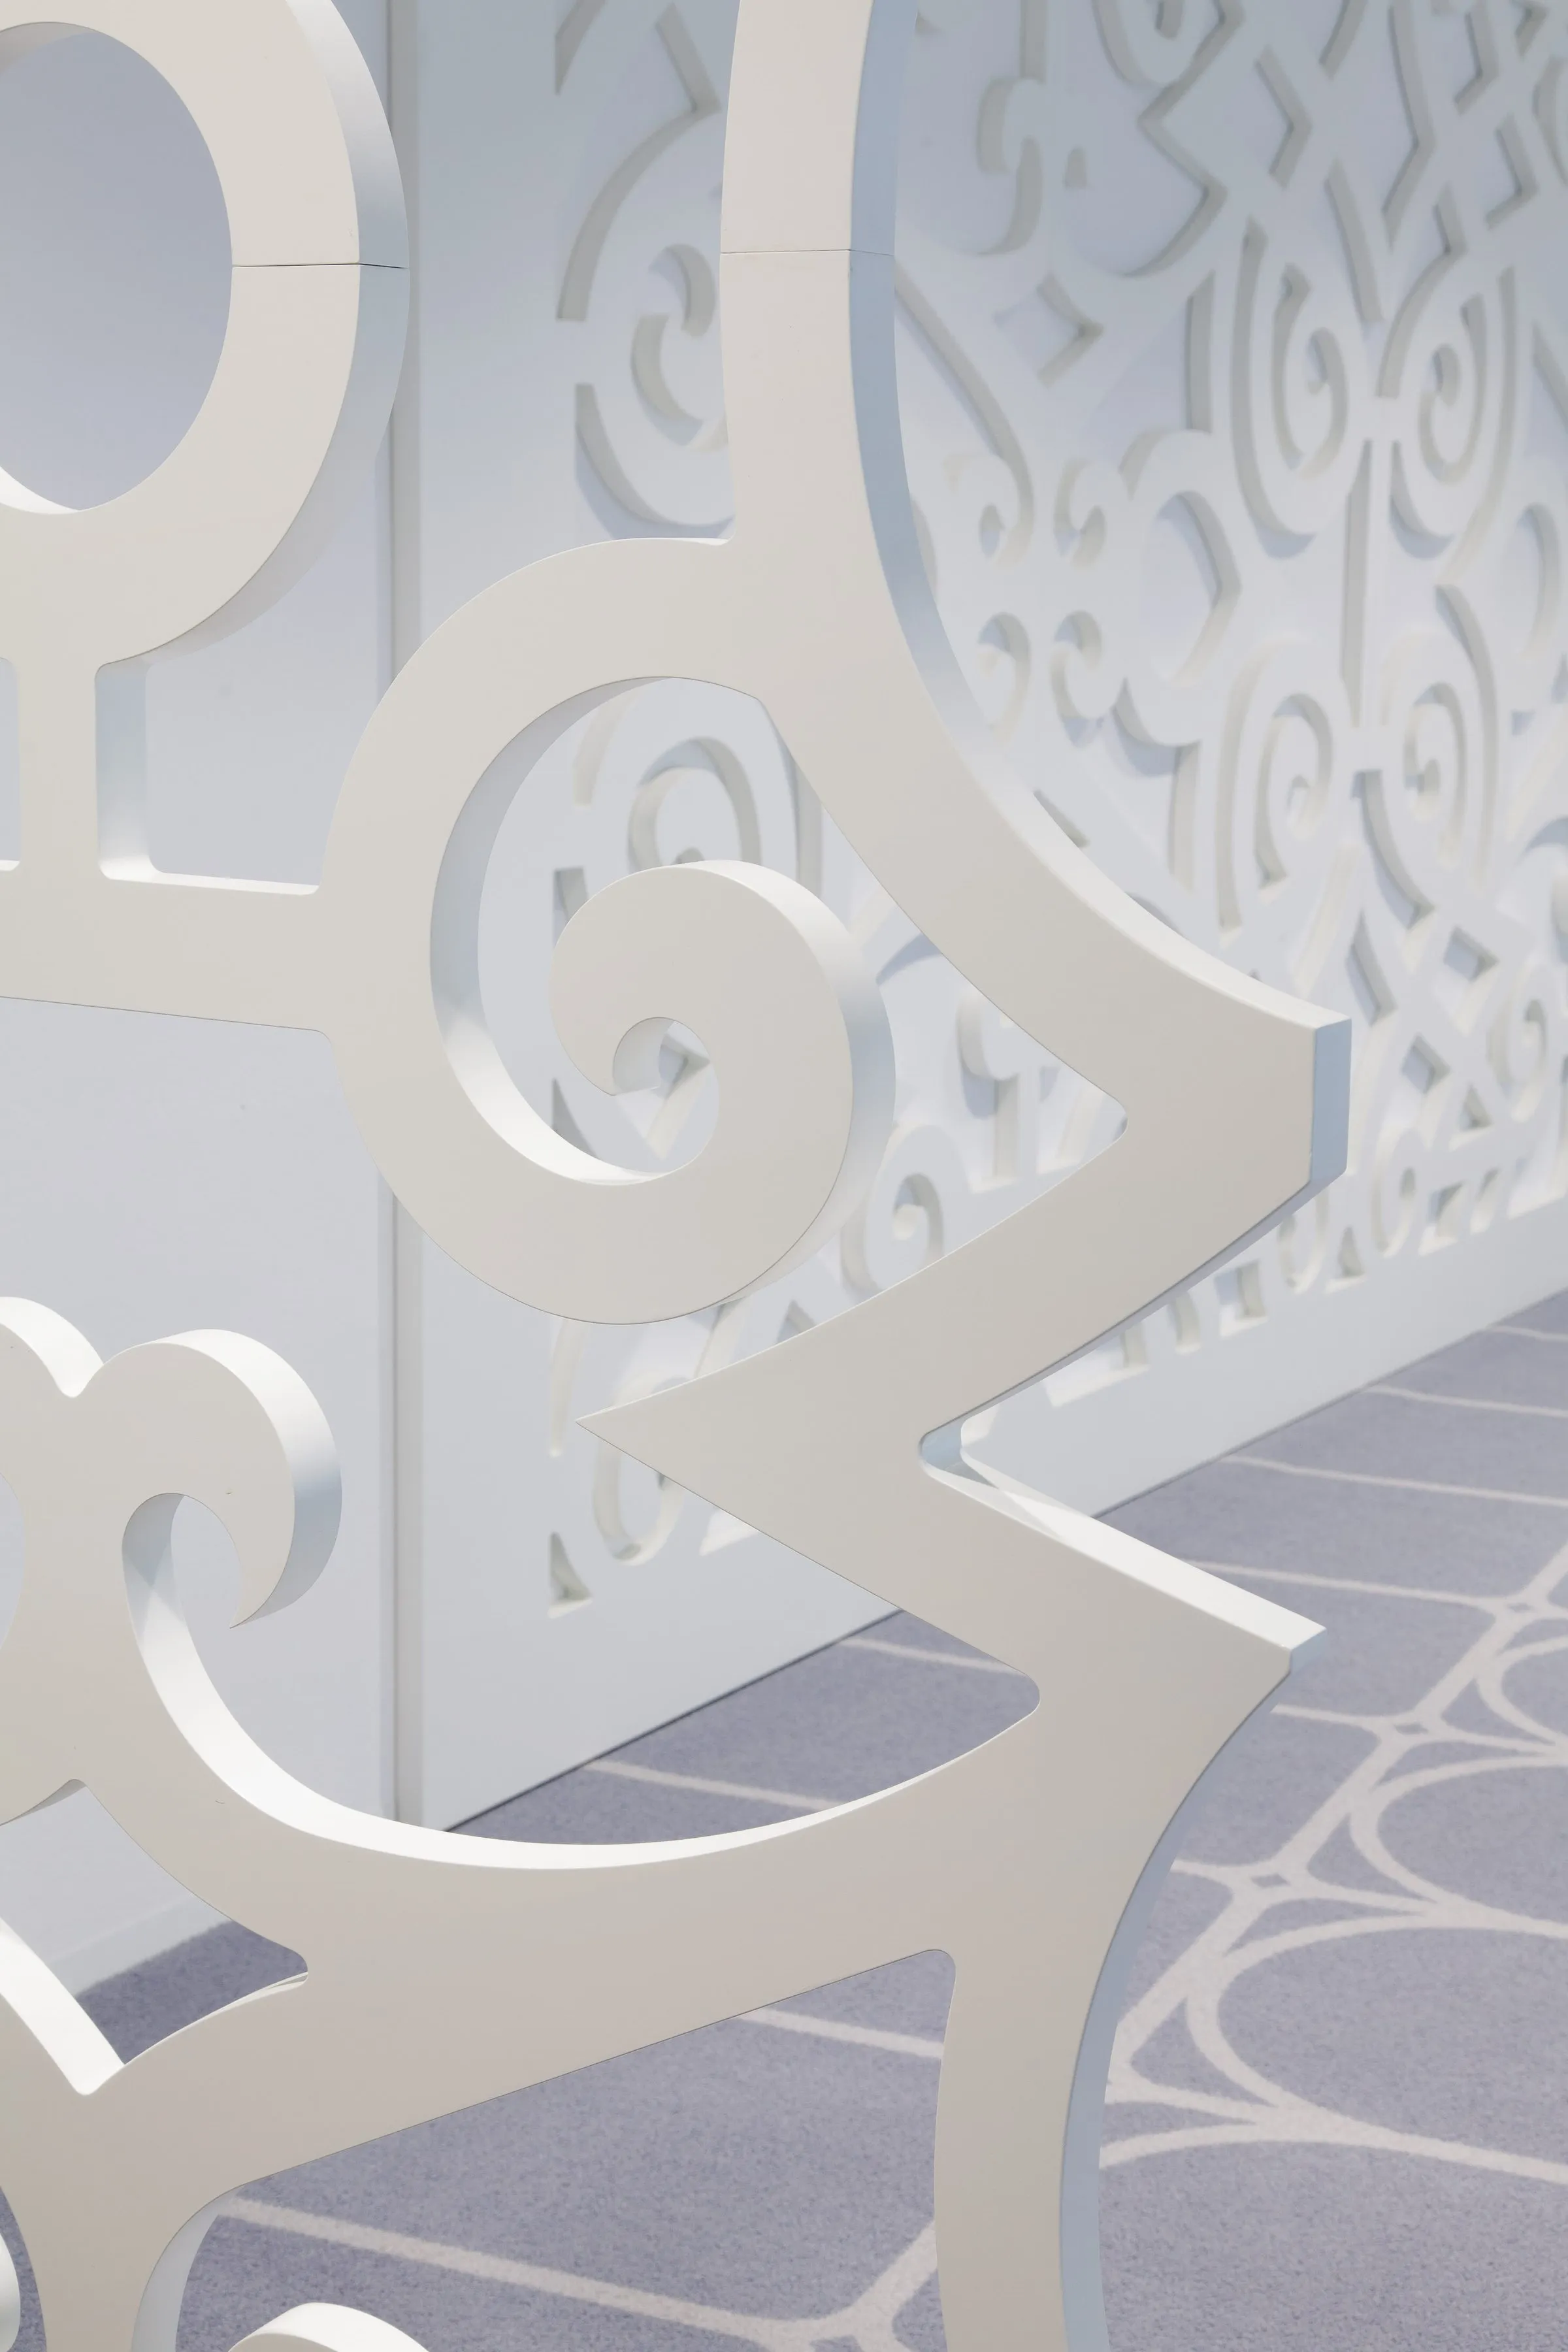
The project in photographs
One scale closer.
Explore all ten photographs, from the atrium to the smaller seating areas.
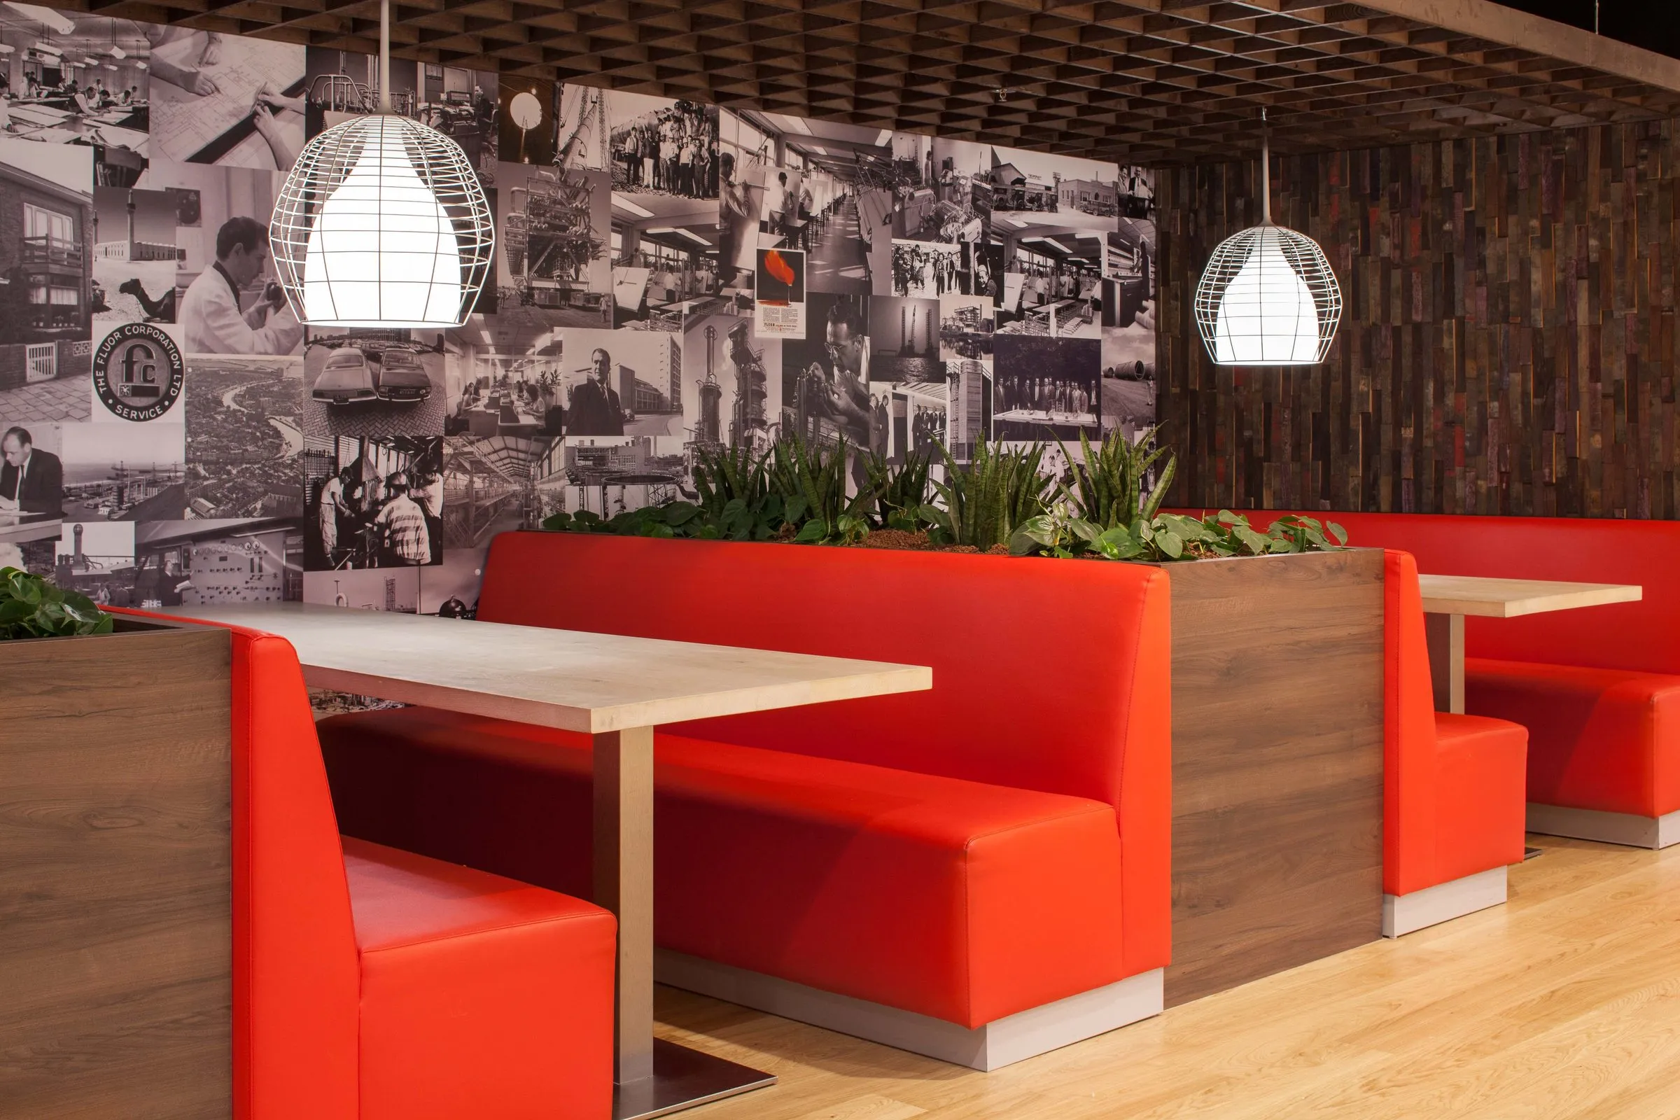
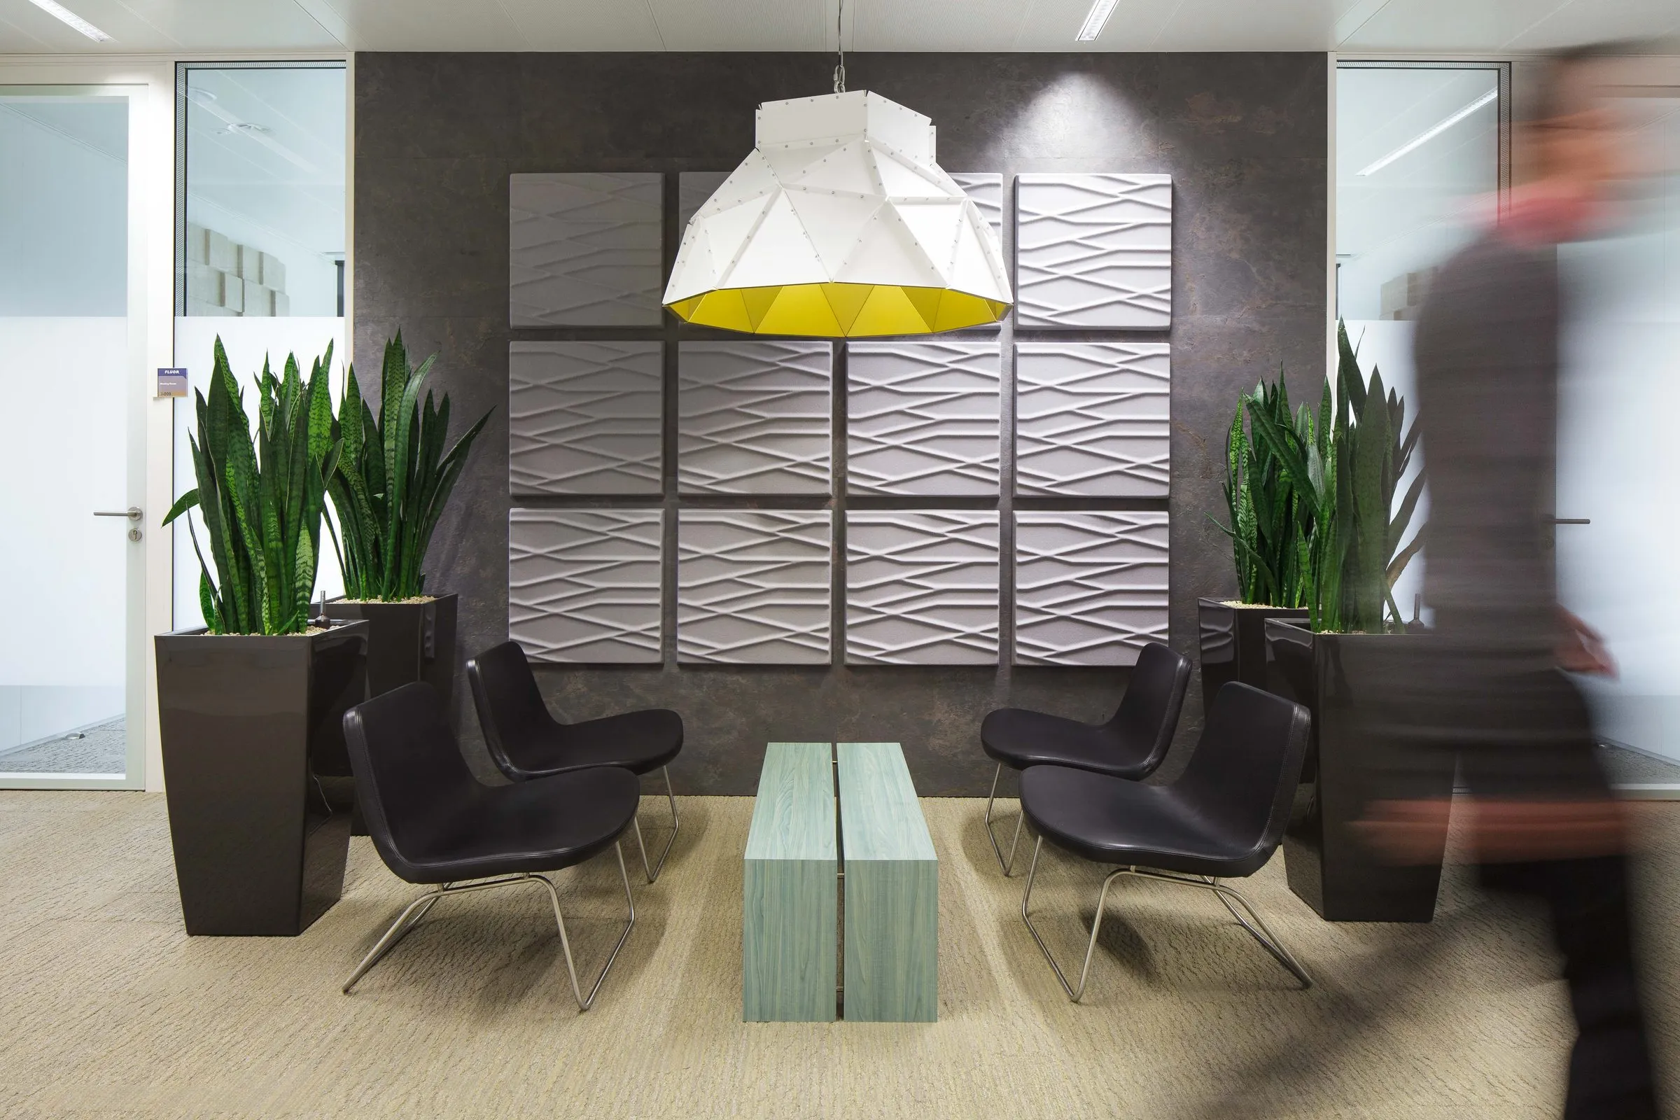
Projects
Three projects.
Three perspectives.
From Vebego’s shared workplace to OGD Delft’s material story.
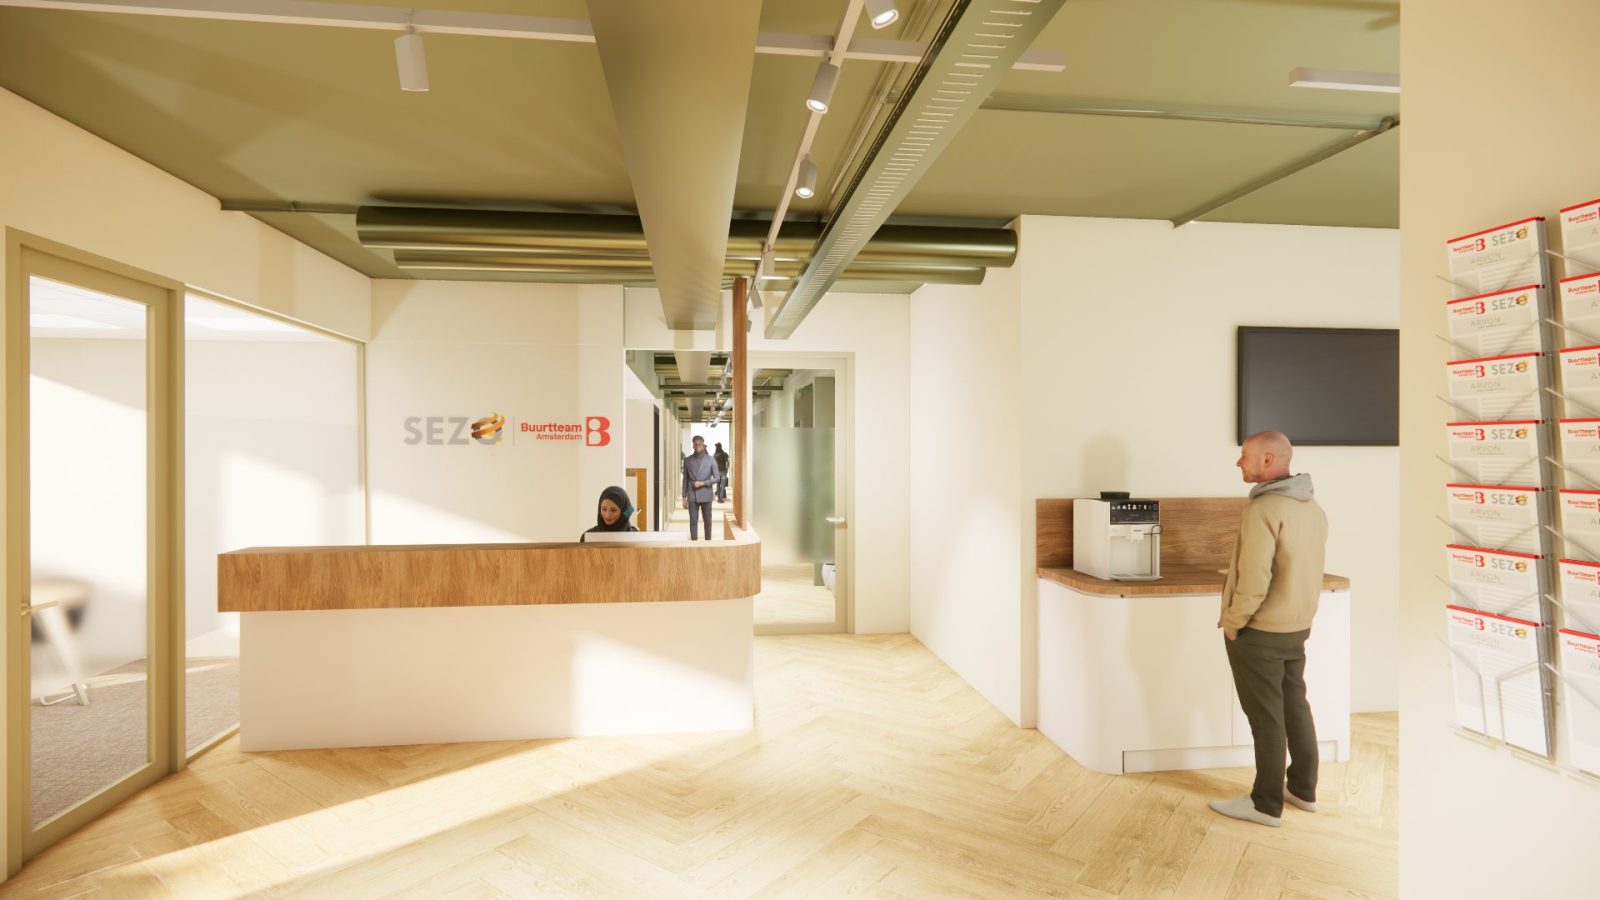
Sezo
Explore the project: Sezo
Vebego
Explore the project: Vebego
OGD Delft
Explore the project: OGD DelftA first conversation
What can your
space express?
A larger gesture, a different layout or attention to detail. Tell us what your organisation needs.