
Project / Design visualisations
Sezo.
Slotervaart, Amsterdam
Discover the story
success.
An open welcome.
A warm foundation.
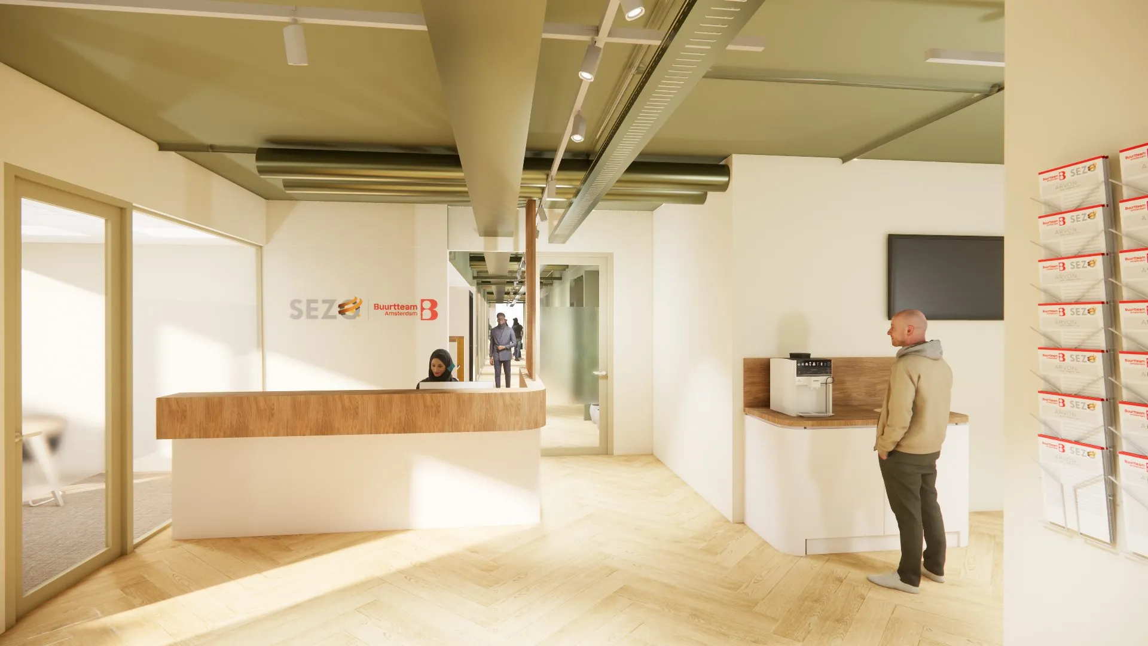
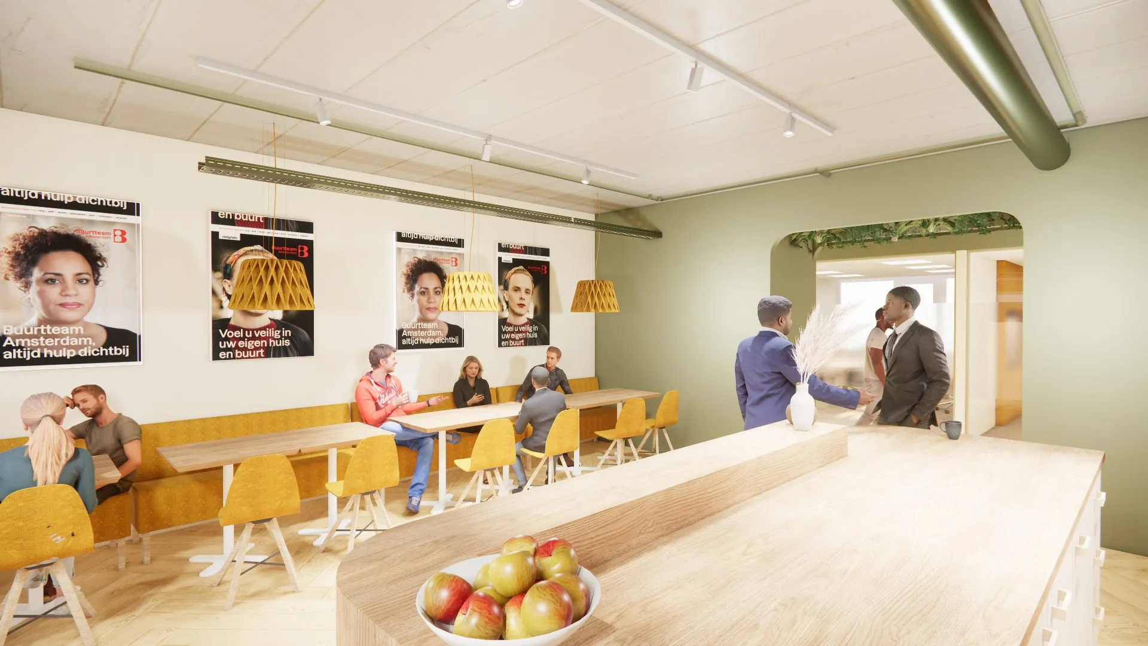
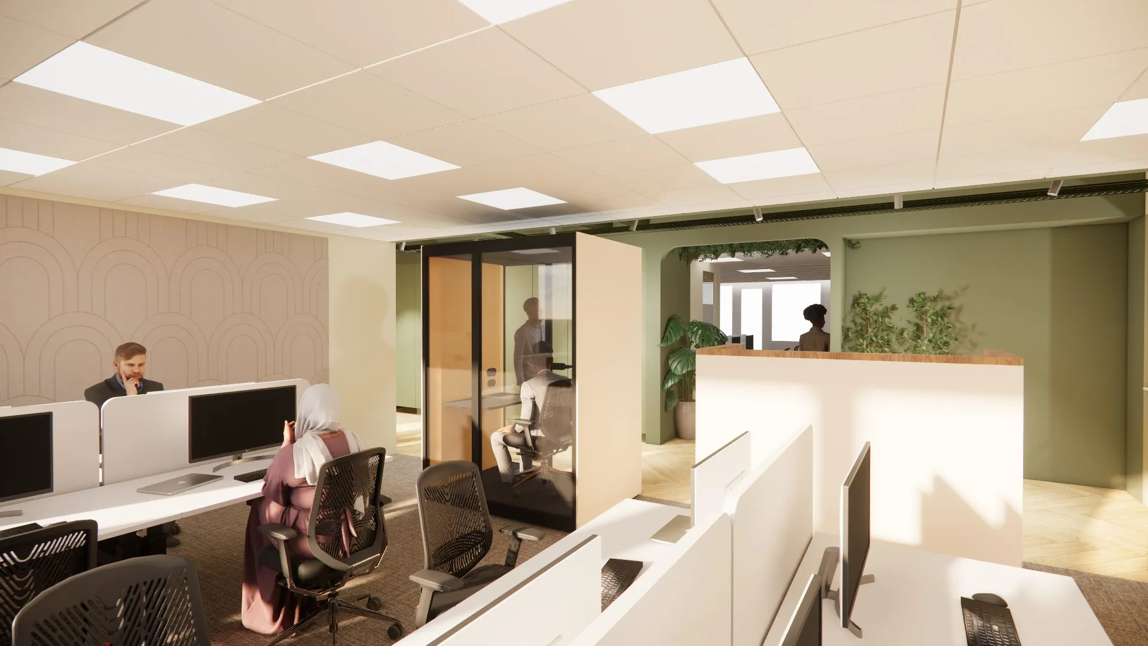
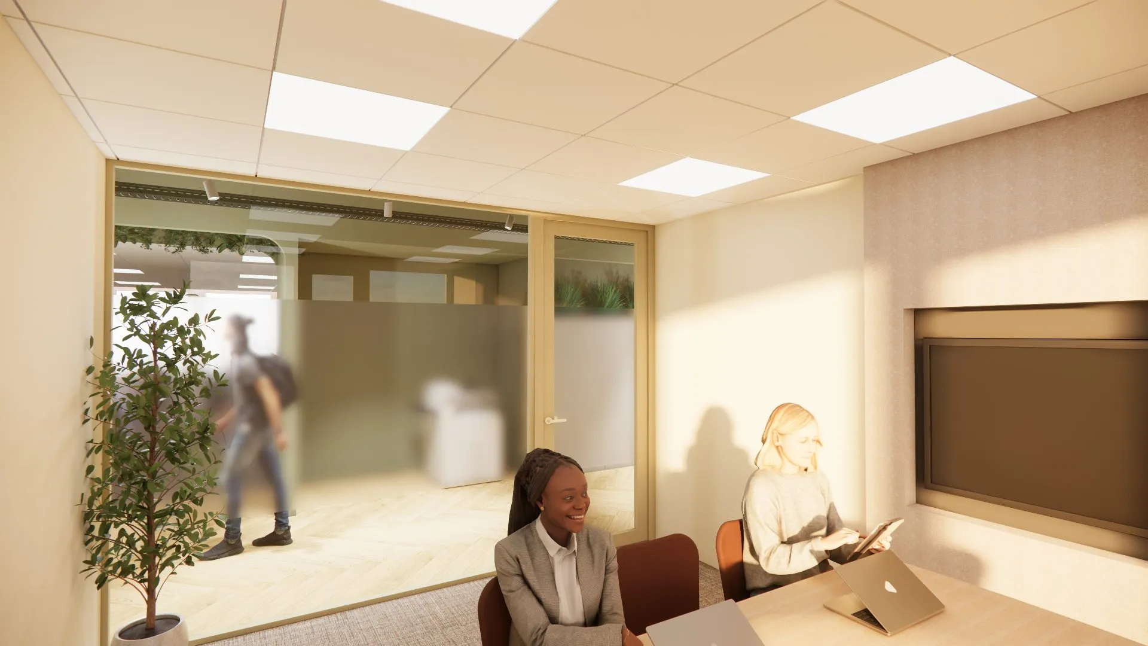
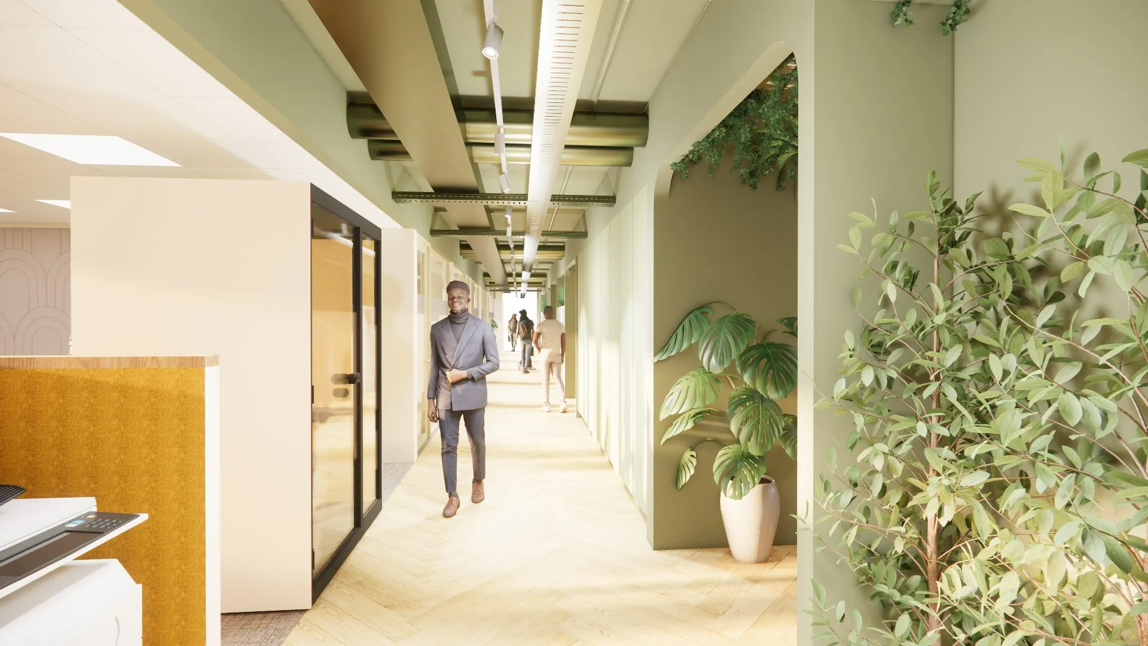
The Sezo images present a design world of pale timber, soft green tones and recognisable settings for conversation and work. One material story runs from reception to the shared table. This case shows design visualisations, not photographs of a completed project.
- Location
- Slotervaart, Amsterdam
- Area
- 650 m²
01 / The starting point
Arrive.
Find your way.
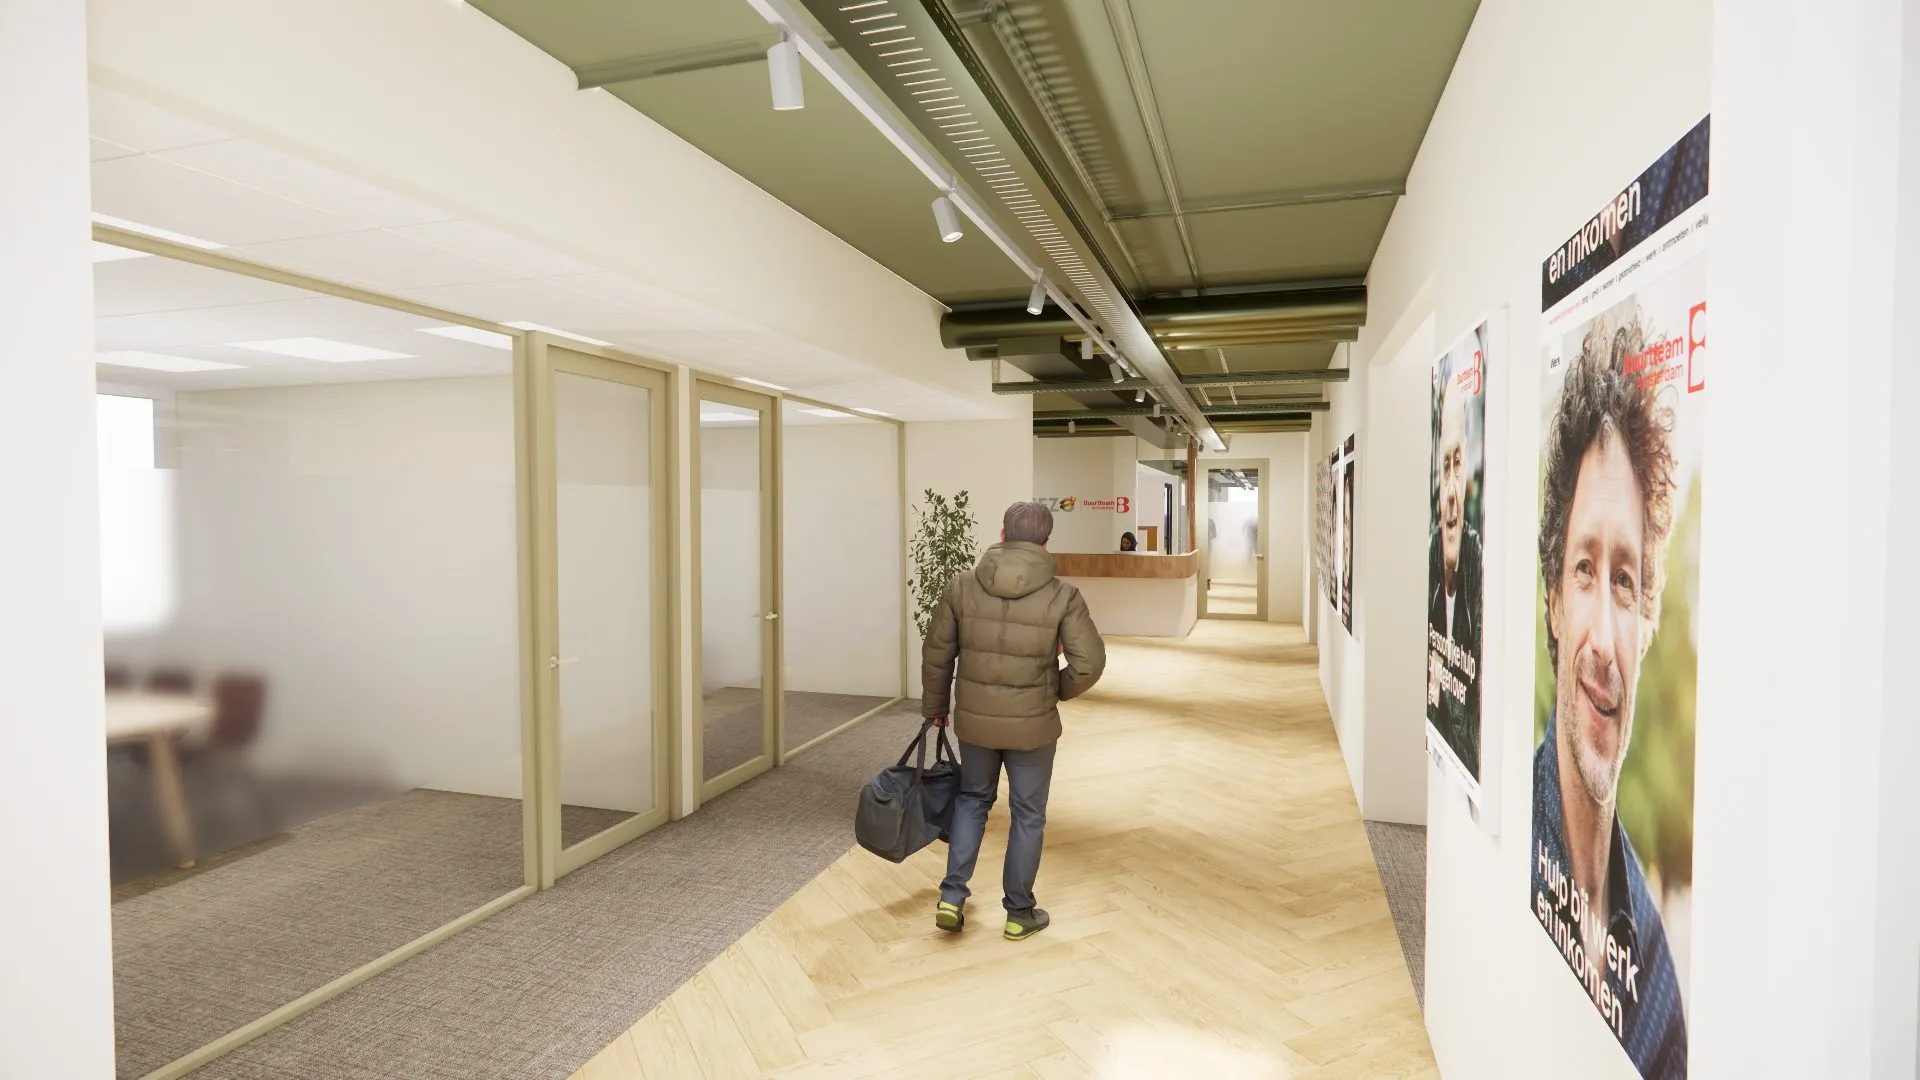
A reception counter is more than an object at the entrance. In these design images, the counter sits along a sightline leading further into the interior. The space presents an open first impression.
The visualisations explore a pale base with timber and green tones. They make a spatial proposal tangible for discussion before it can be experienced as a completed setting.
02 / The design
A warm thread
through different moments.
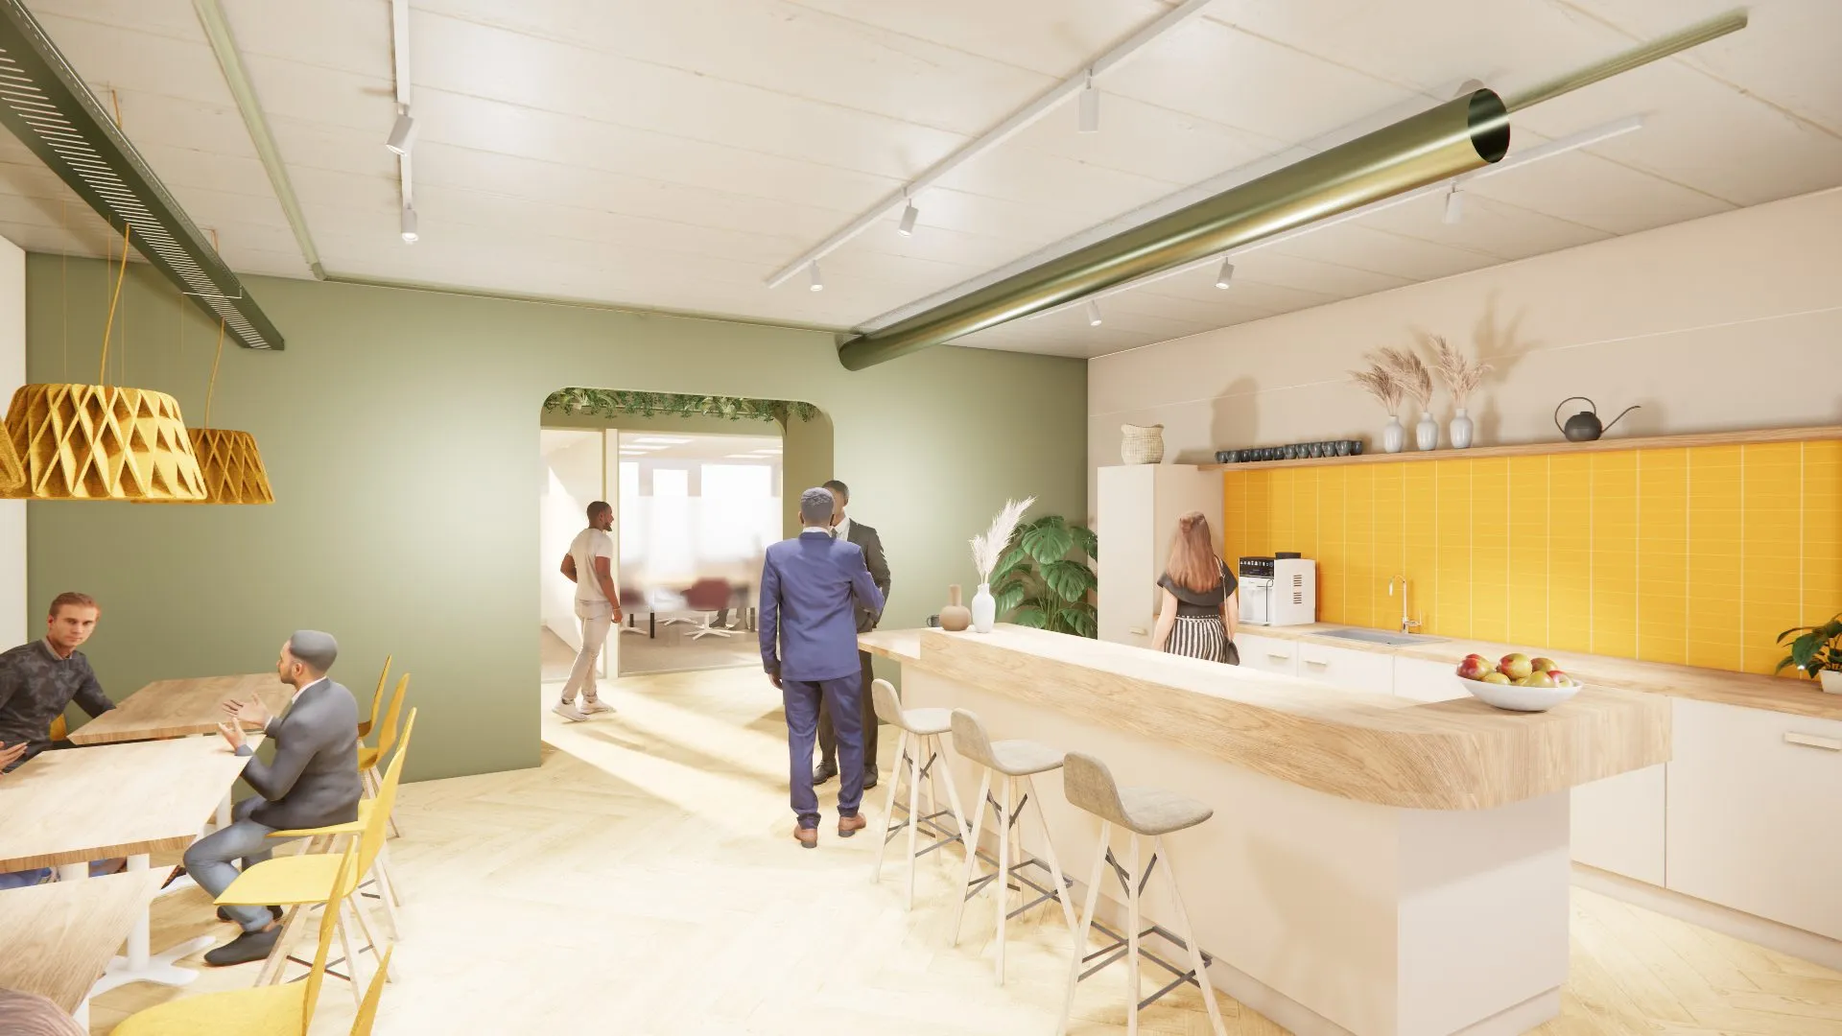
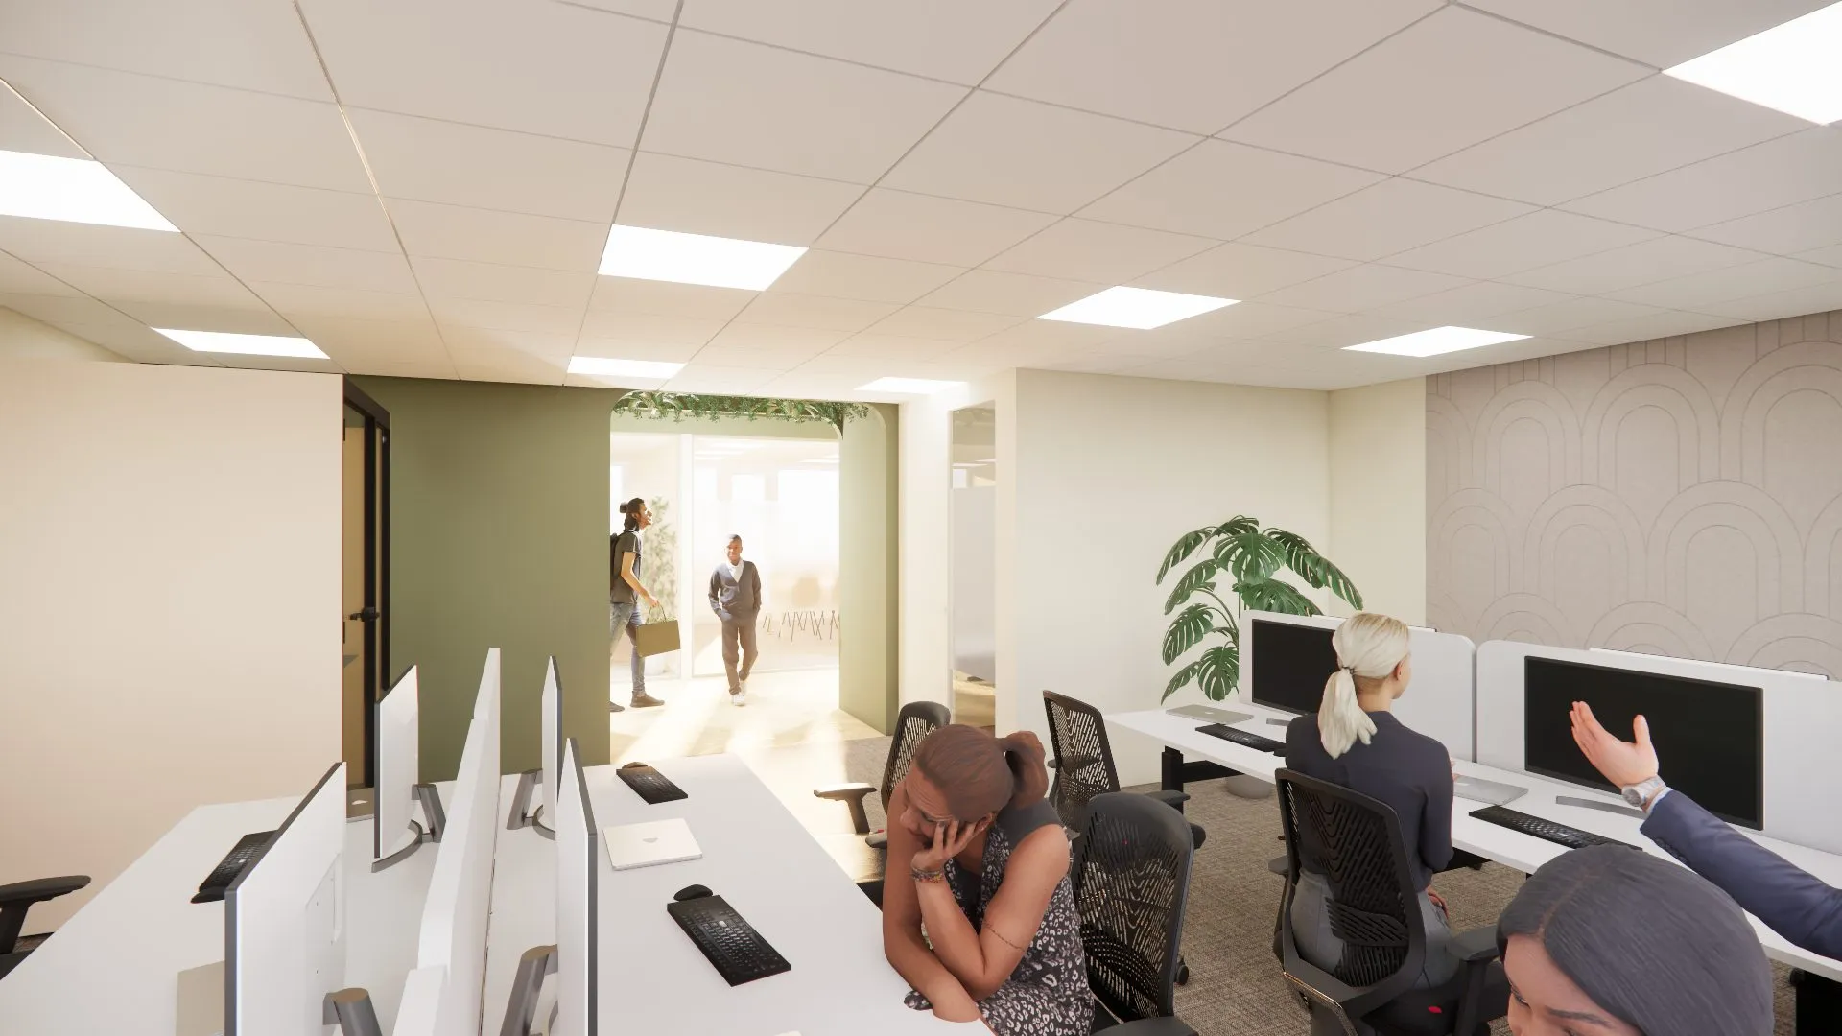
Timber frames, pale floors and the green ceiling recur throughout the sequence. The shared table adds a layer of yellow.
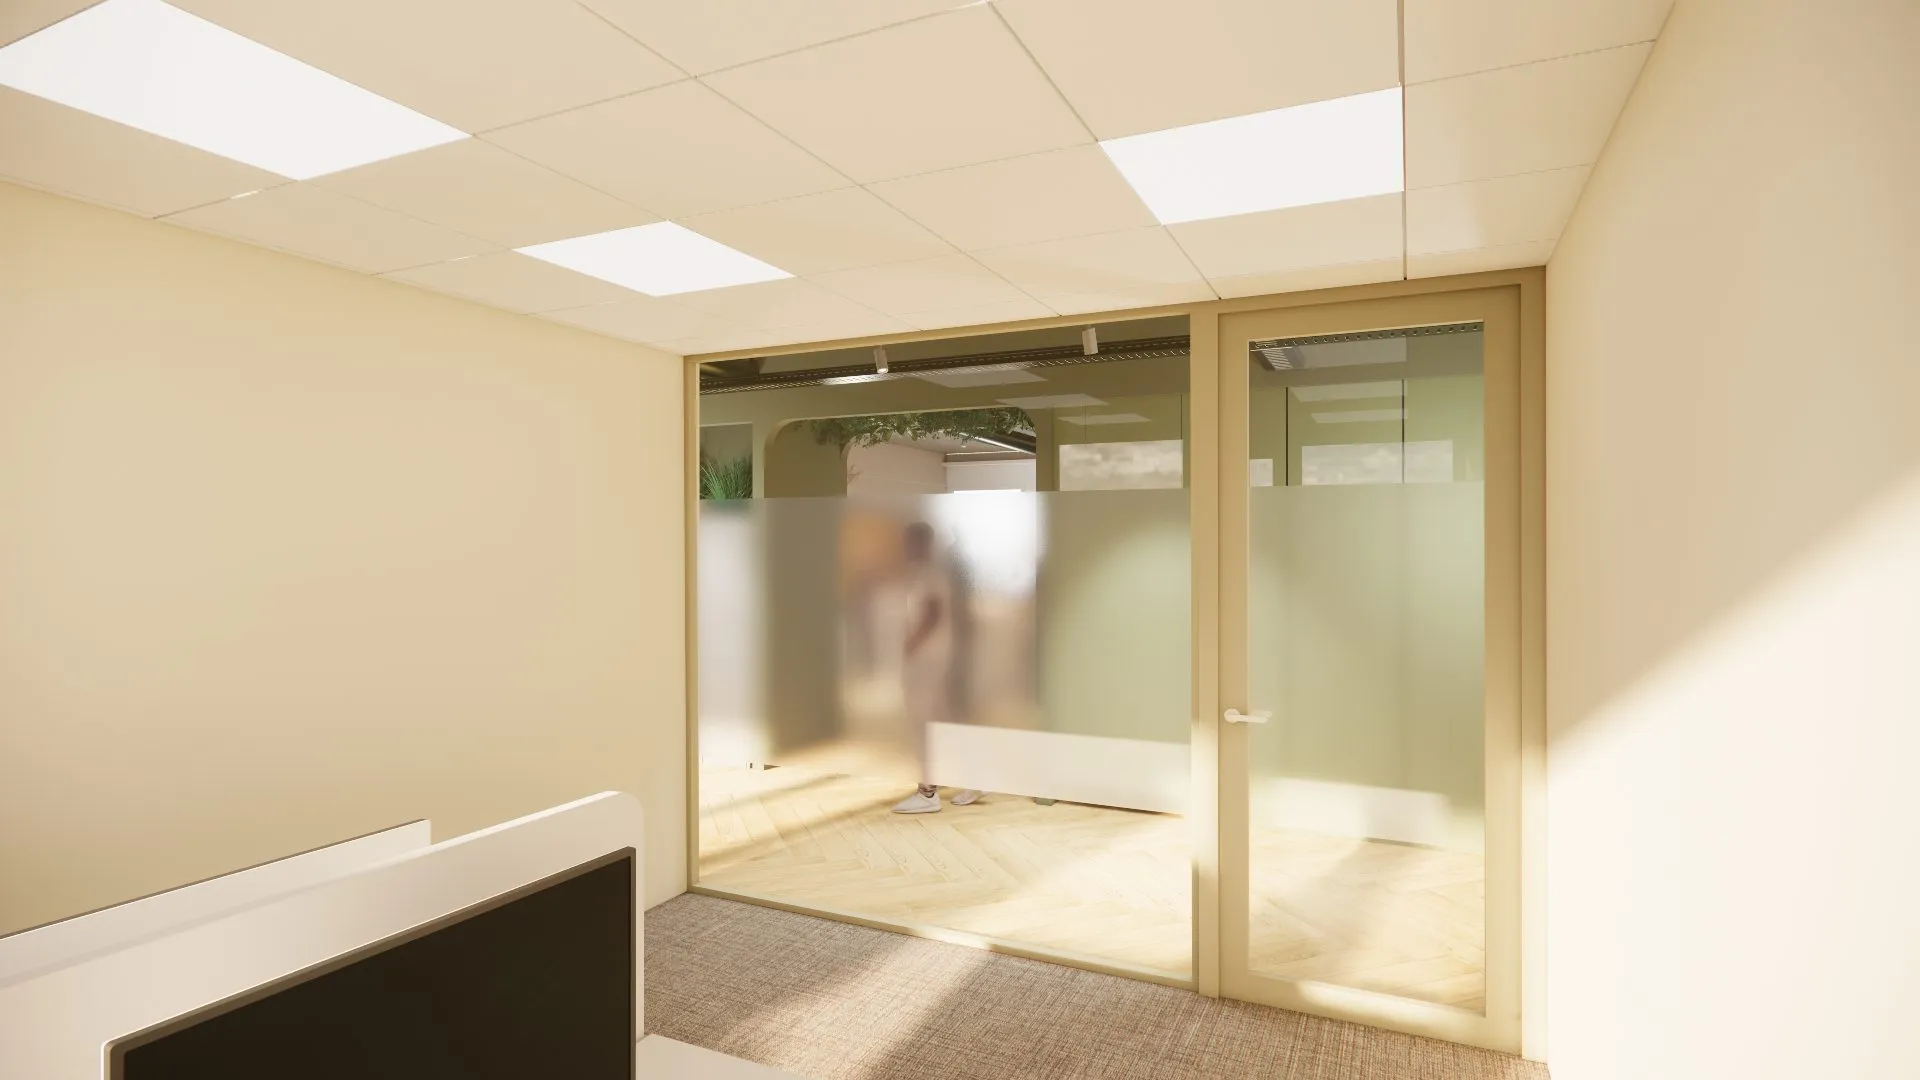
A conversation room, a workstation and a meeting setting each call for a different scale. The design images show how those settings can share a material language.
03 / Looking ahead
A design image
opens a conversation.
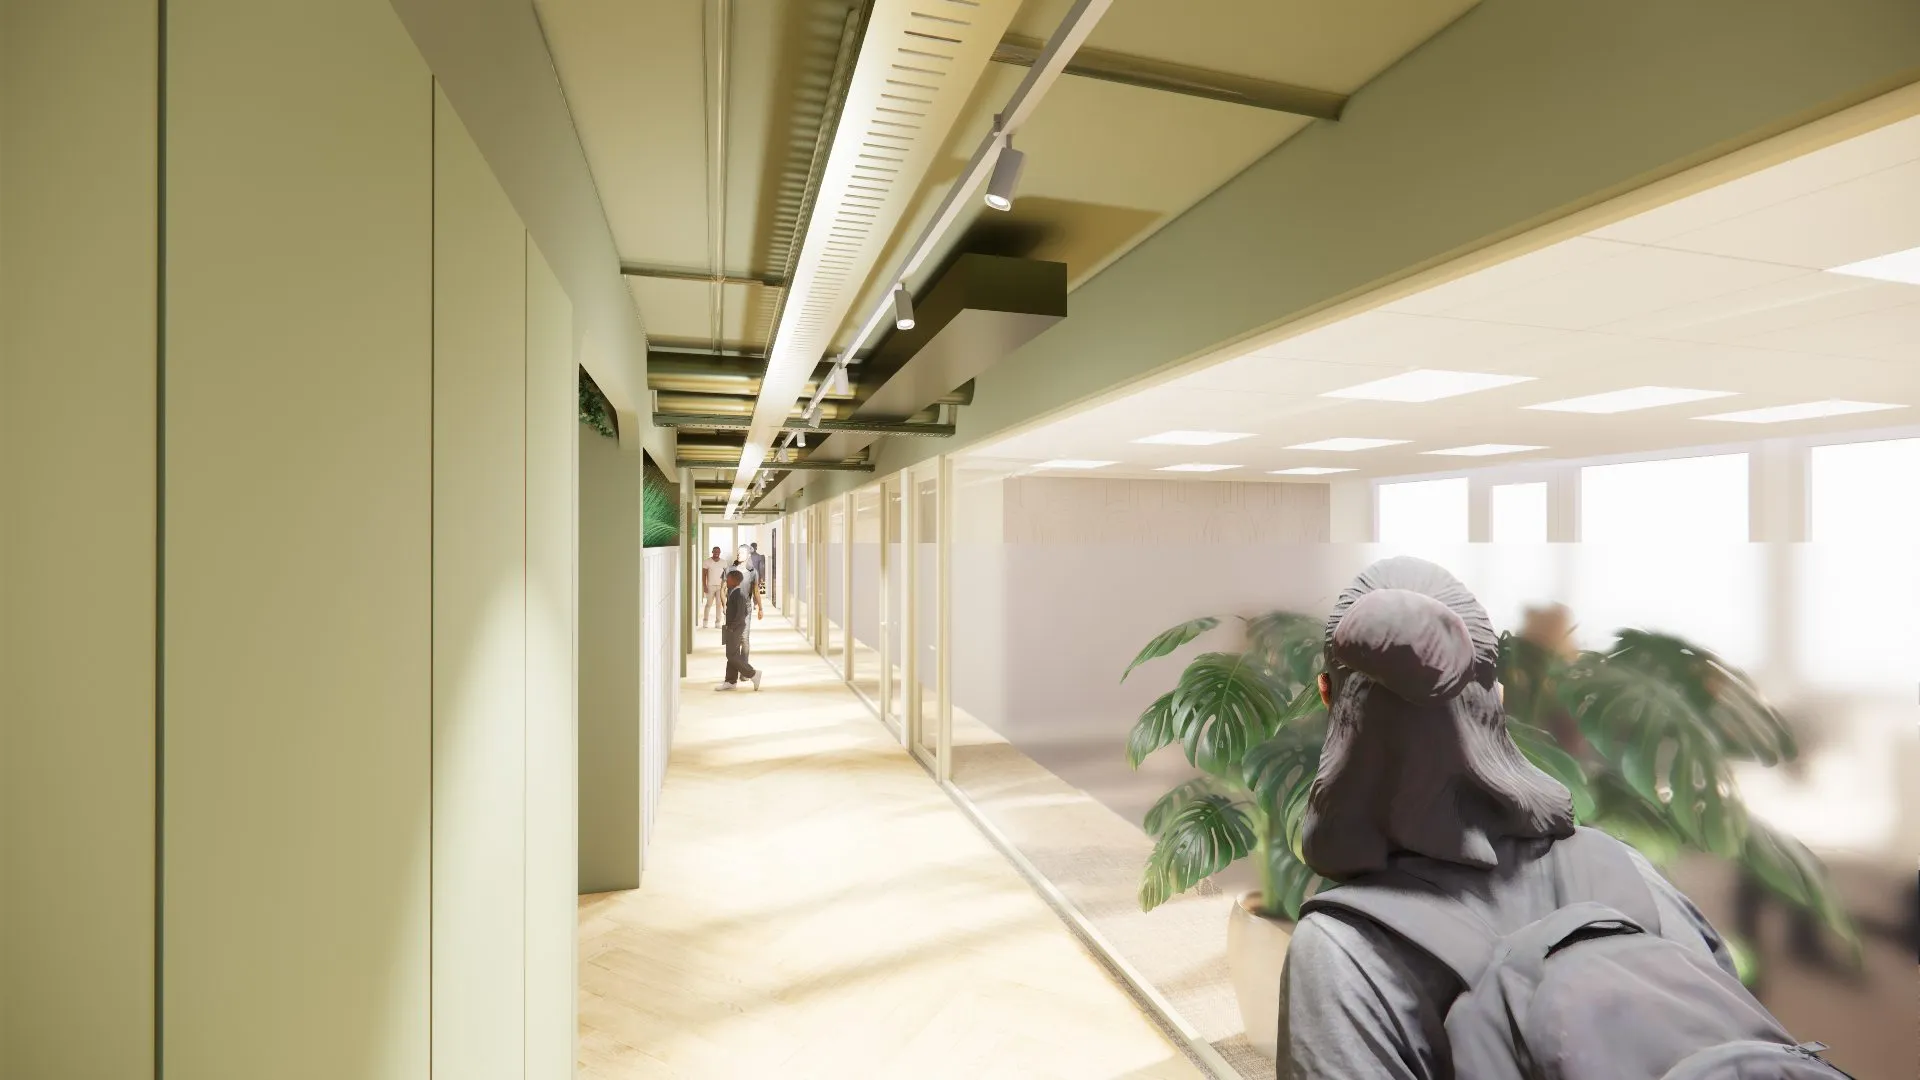
A visualisation helps people look together at layout, materials and atmosphere. What feels recognisable? Where is more quiet needed? How does the route connect the different settings?
This case presents the design in ten visualisations; they are not photographs of the finished space.
The design in images.
Projects
More spaces
to explore.
Another organisation, another spatial expression. Explore these cases too.

Vebego
Explore the project: Vebego
OGD Delft
Explore the project: OGD Delft
Fluor
Explore the project: FluorA first conversation
What does
your welcome feel like?
An entrance, a conversation room or a new shared setting. Tell us what your environment needs to make possible.