
Project / Medisch Centrum Overhees
MCO.
A quiet foundation.
For a personal moment.
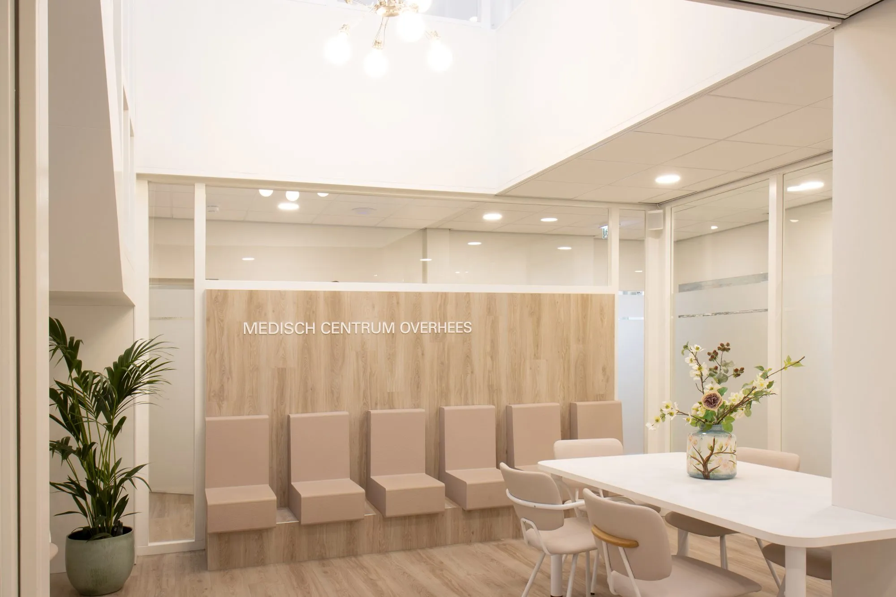
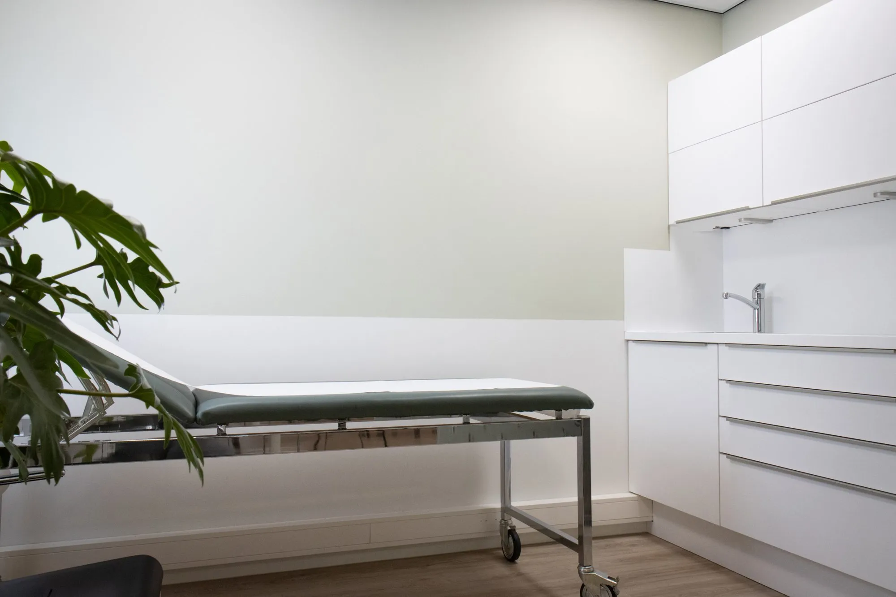
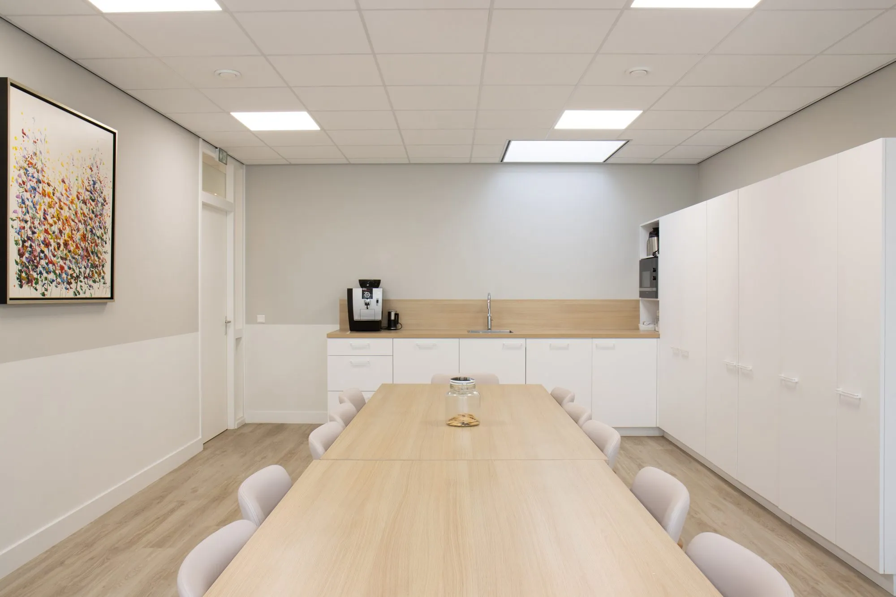
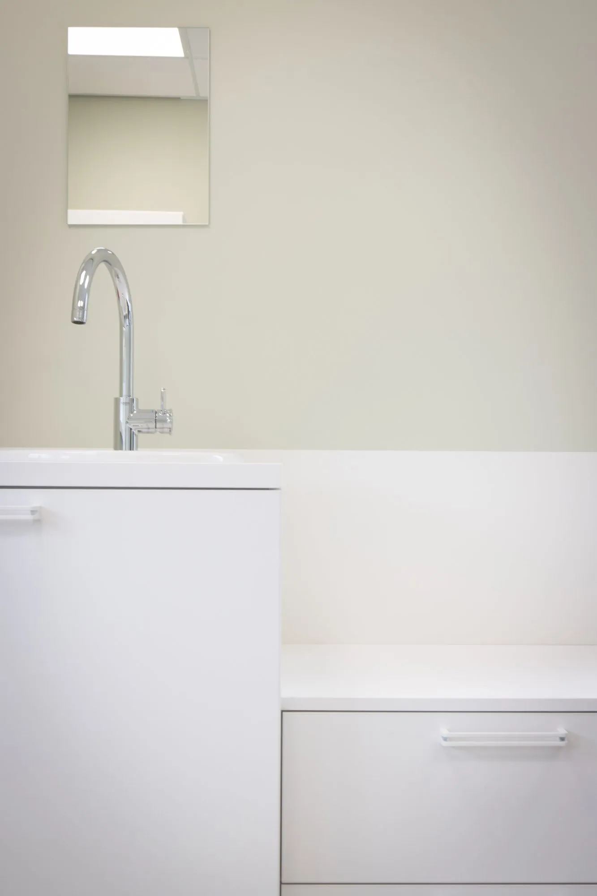
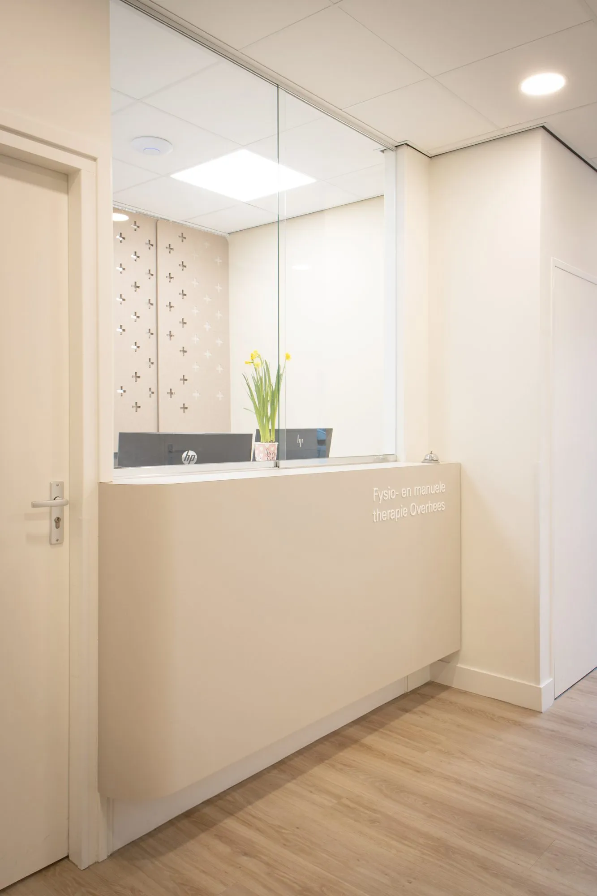
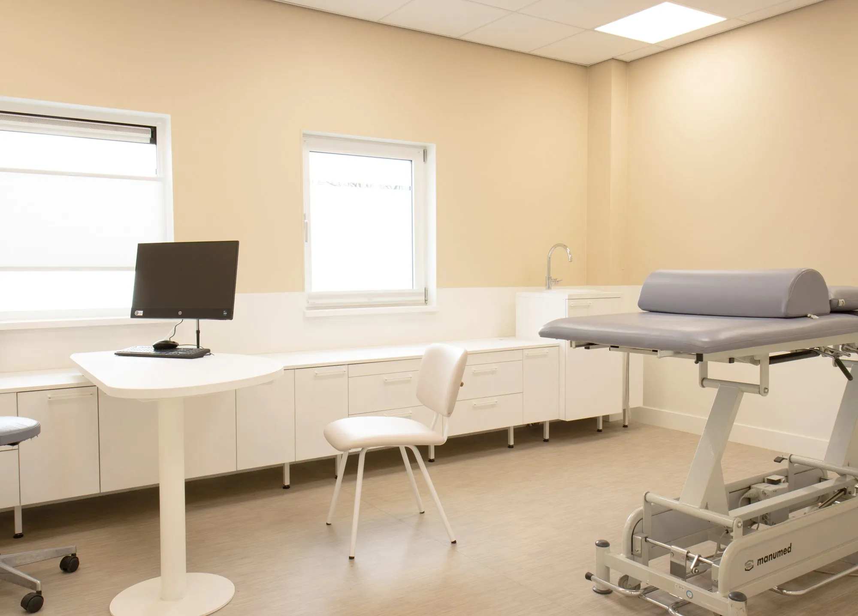
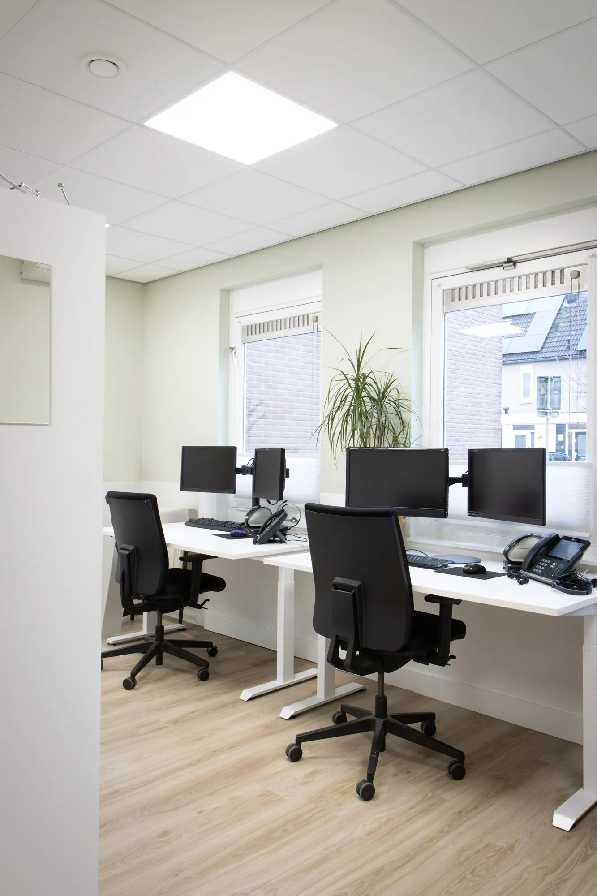
The Medisch Centrum Overhees photographs show a bright environment with recurring timber, sand tones and soft greens. Reception, consultation and treatment rooms each have their own scale. Ten photographs tell the story of its materials.
- Area
- 600 m²
01 / Arriving
A care setting
starts with the welcome.
MCO’s waiting area has a bright, warm appearance. Sand-coloured chairs sit before a timber wall; a round table and planting make the reception less formal.
A care setting brings together different moments: arriving, waiting, talking and working. The interior gives each of those moments its own scale.
02 / Materials & light
A gentle tone.
Clear settings.
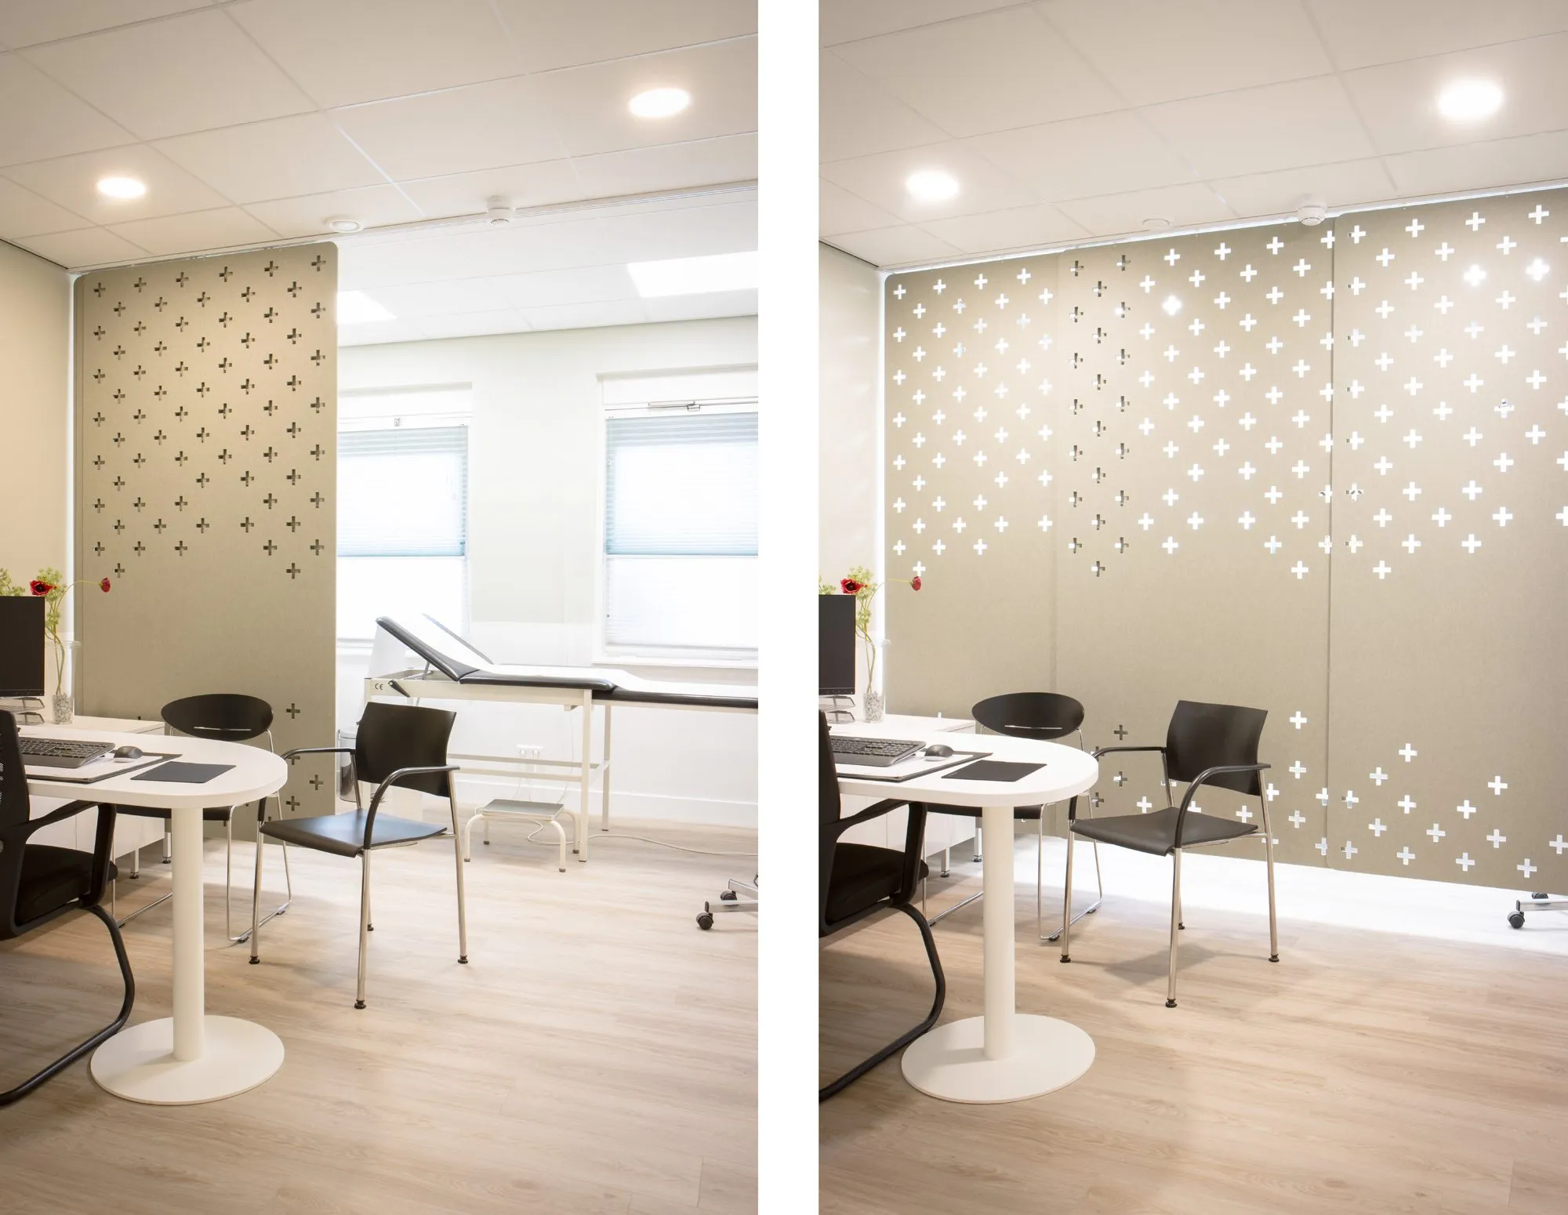
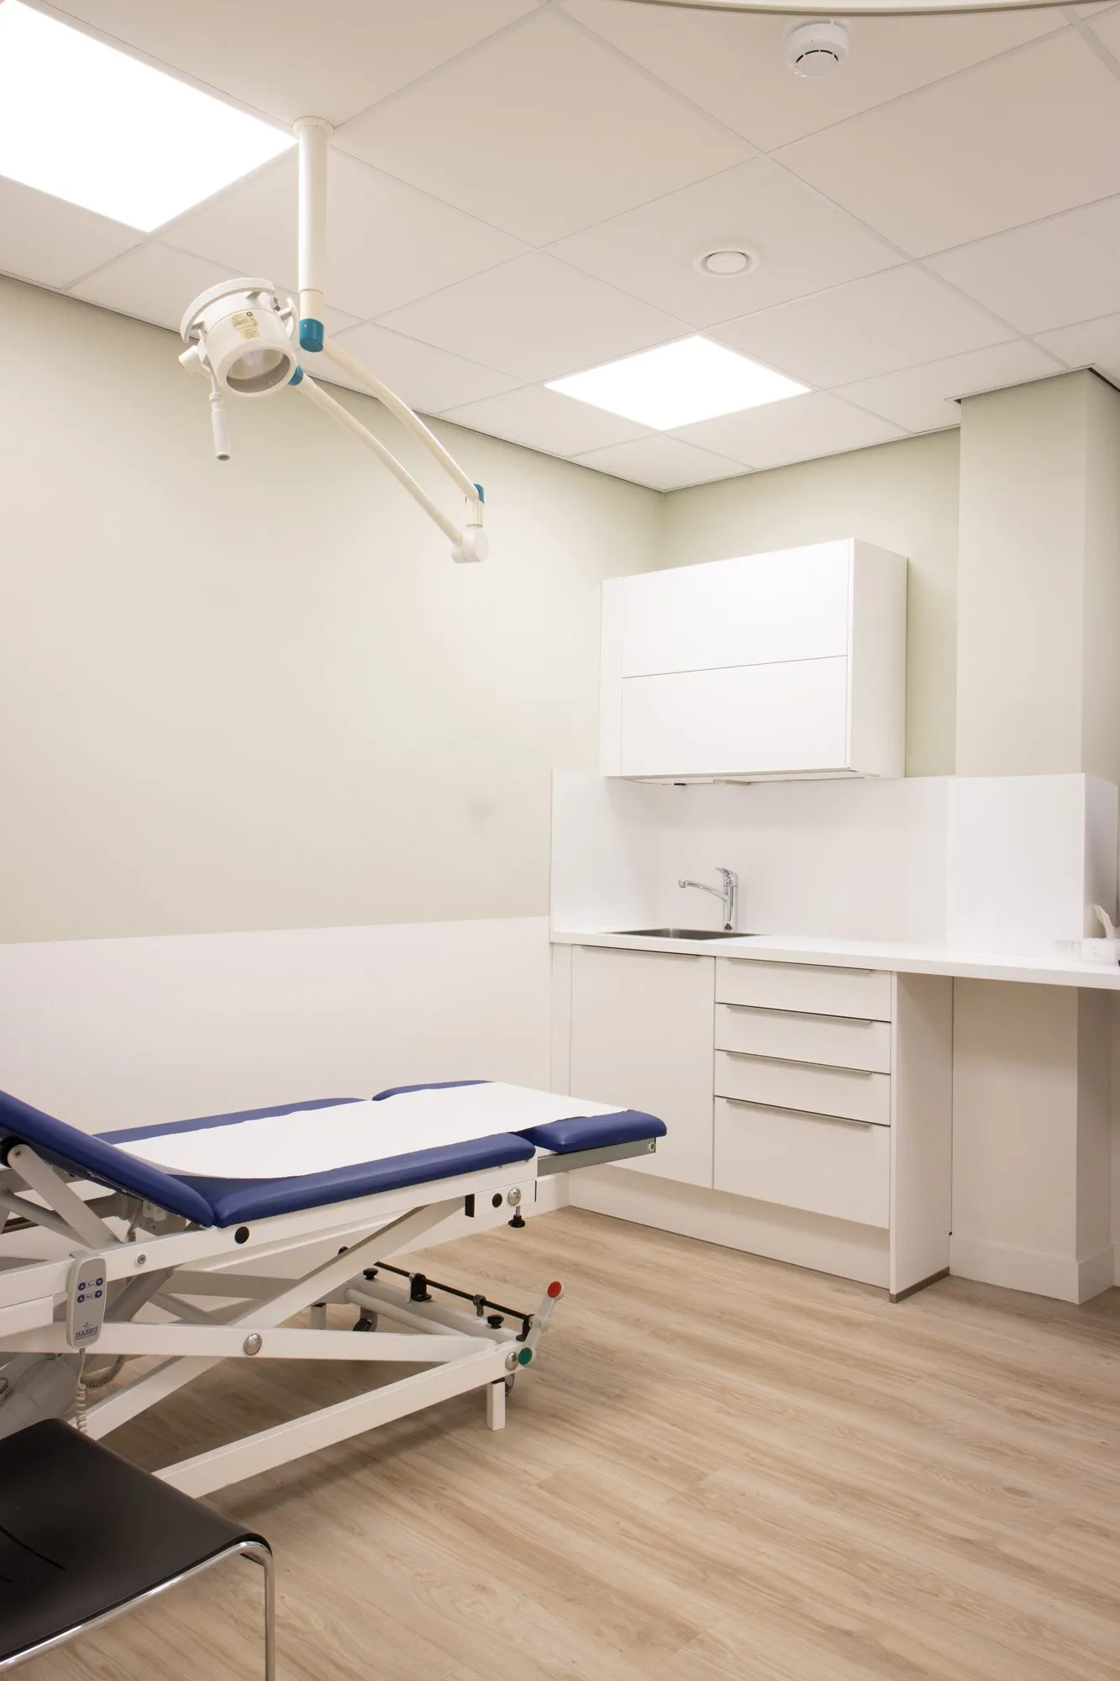
White furniture, pale timber and grey-green walls recur in the treatment rooms. A round table and perforated screen give the consultation setting a different atmosphere.
The screen creates a visible pattern of light and shadow. Glass and frosted bands form another layer at reception. Together with the pale furniture, they form a quiet background for the different rooms.
03 / Everyday use
Different functions.
One quiet foundation.
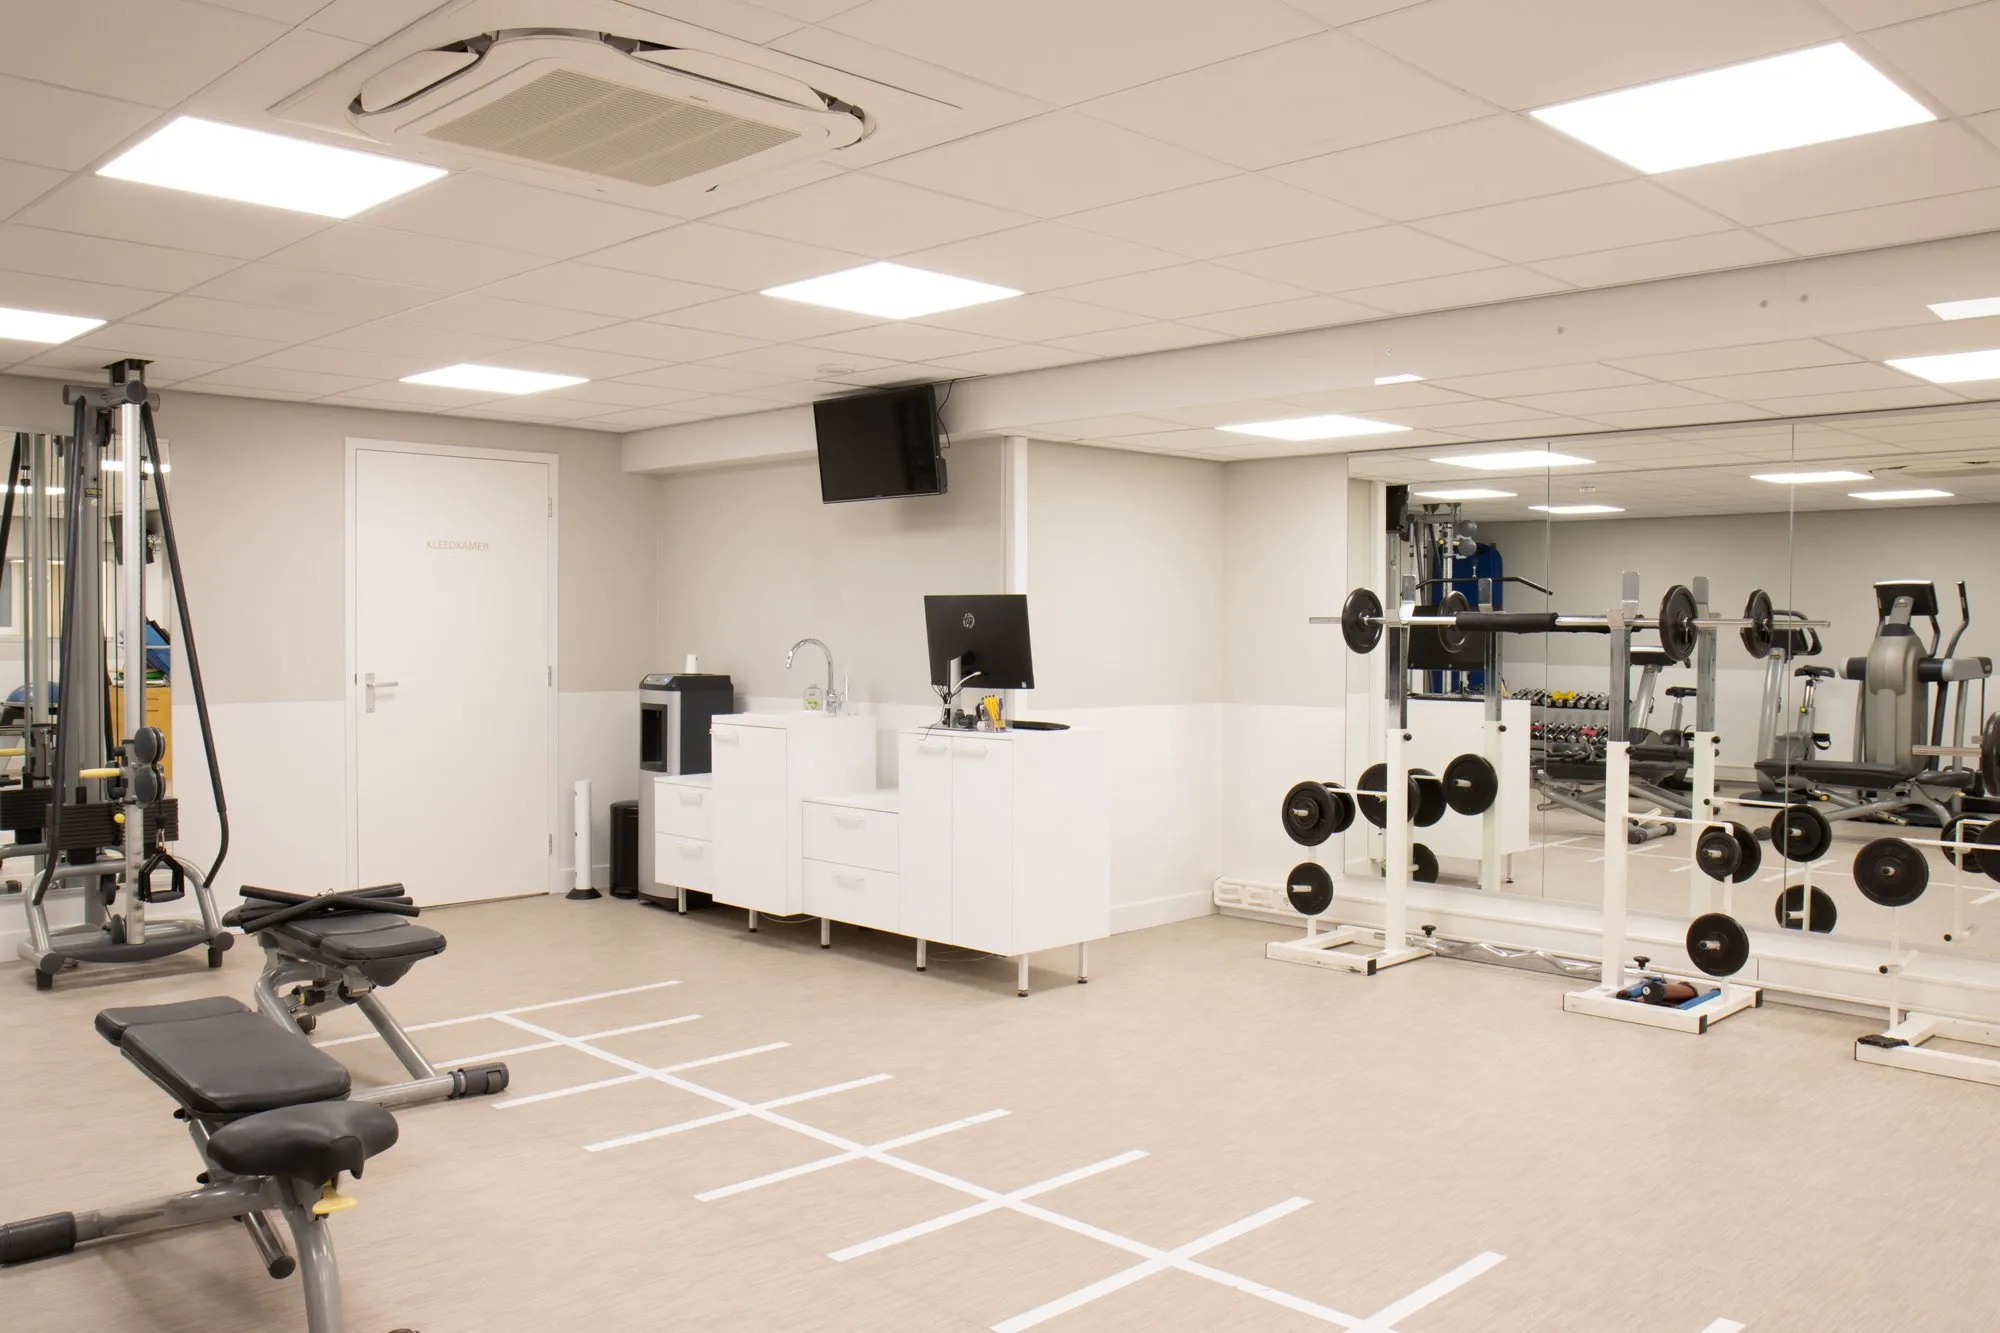
An exercise space, a treatment room and an office each serve a different purpose. A pale base and recurring materials connect the image sequence.
The long timber table also gives a shared moment a setting. The case shows how different rooms belong together visually.
The environment in images.
Projects
More spaces
to explore.
Another organisation, another spatial expression. Explore these cases too.
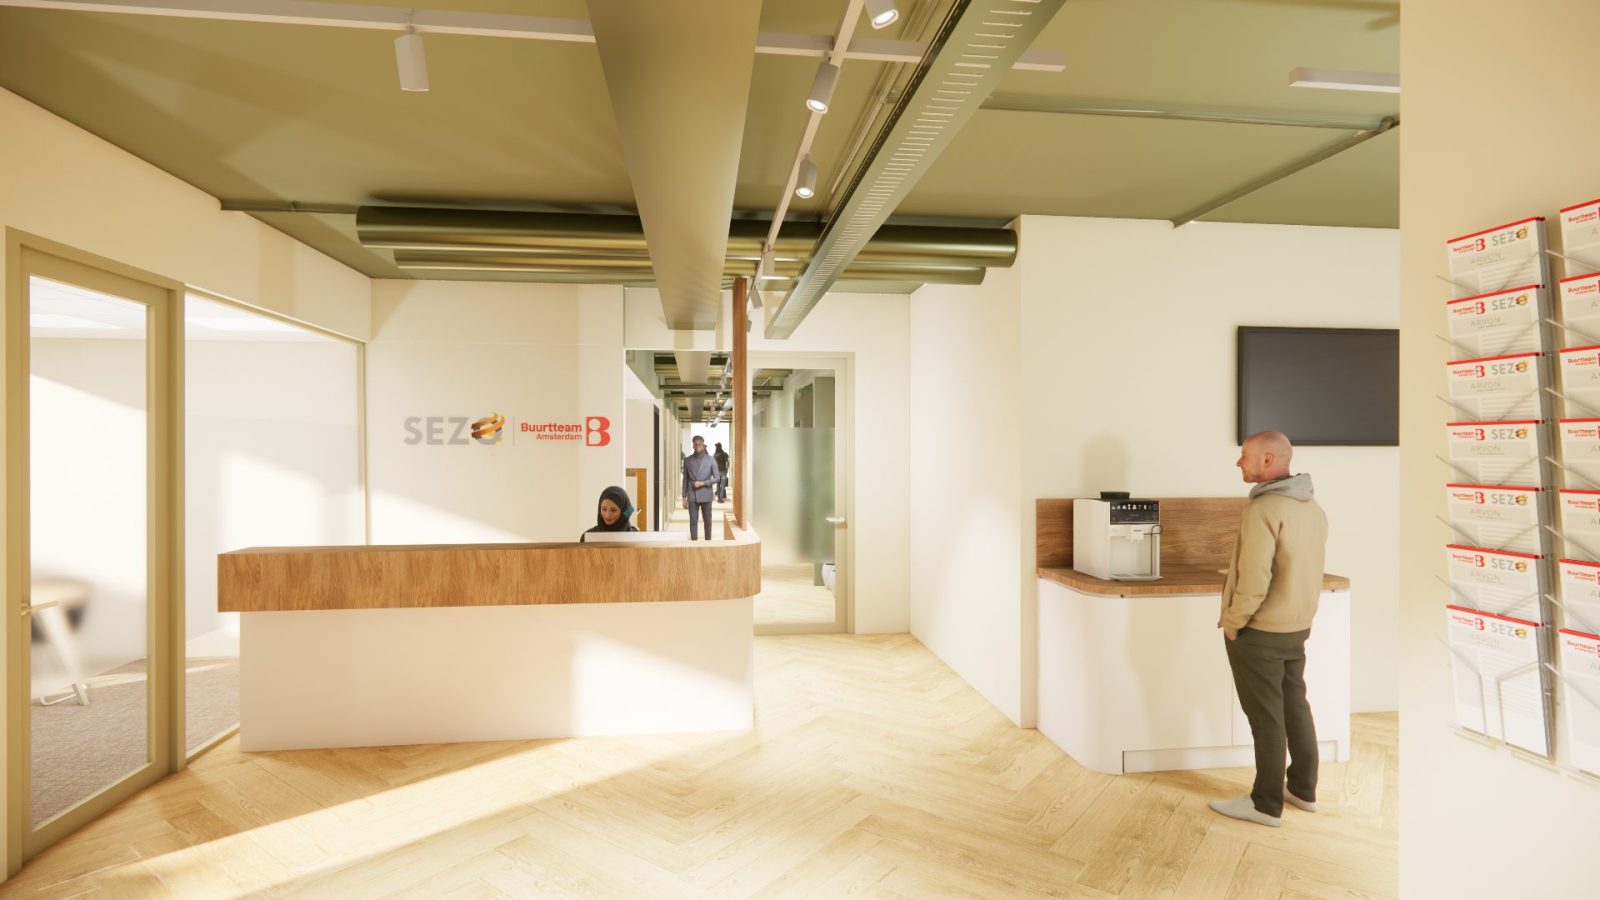
Sezo
Explore the project: Sezo
Vebego
Explore the project: Vebego
OGD Delft
Explore the project: OGD DelftA first conversation
What does your
care setting need?
A different welcome, a new layout or greater coherence. Tell us what question you are facing.