
Project / Conclusion Heerlen
Conclusion
Heerlen.
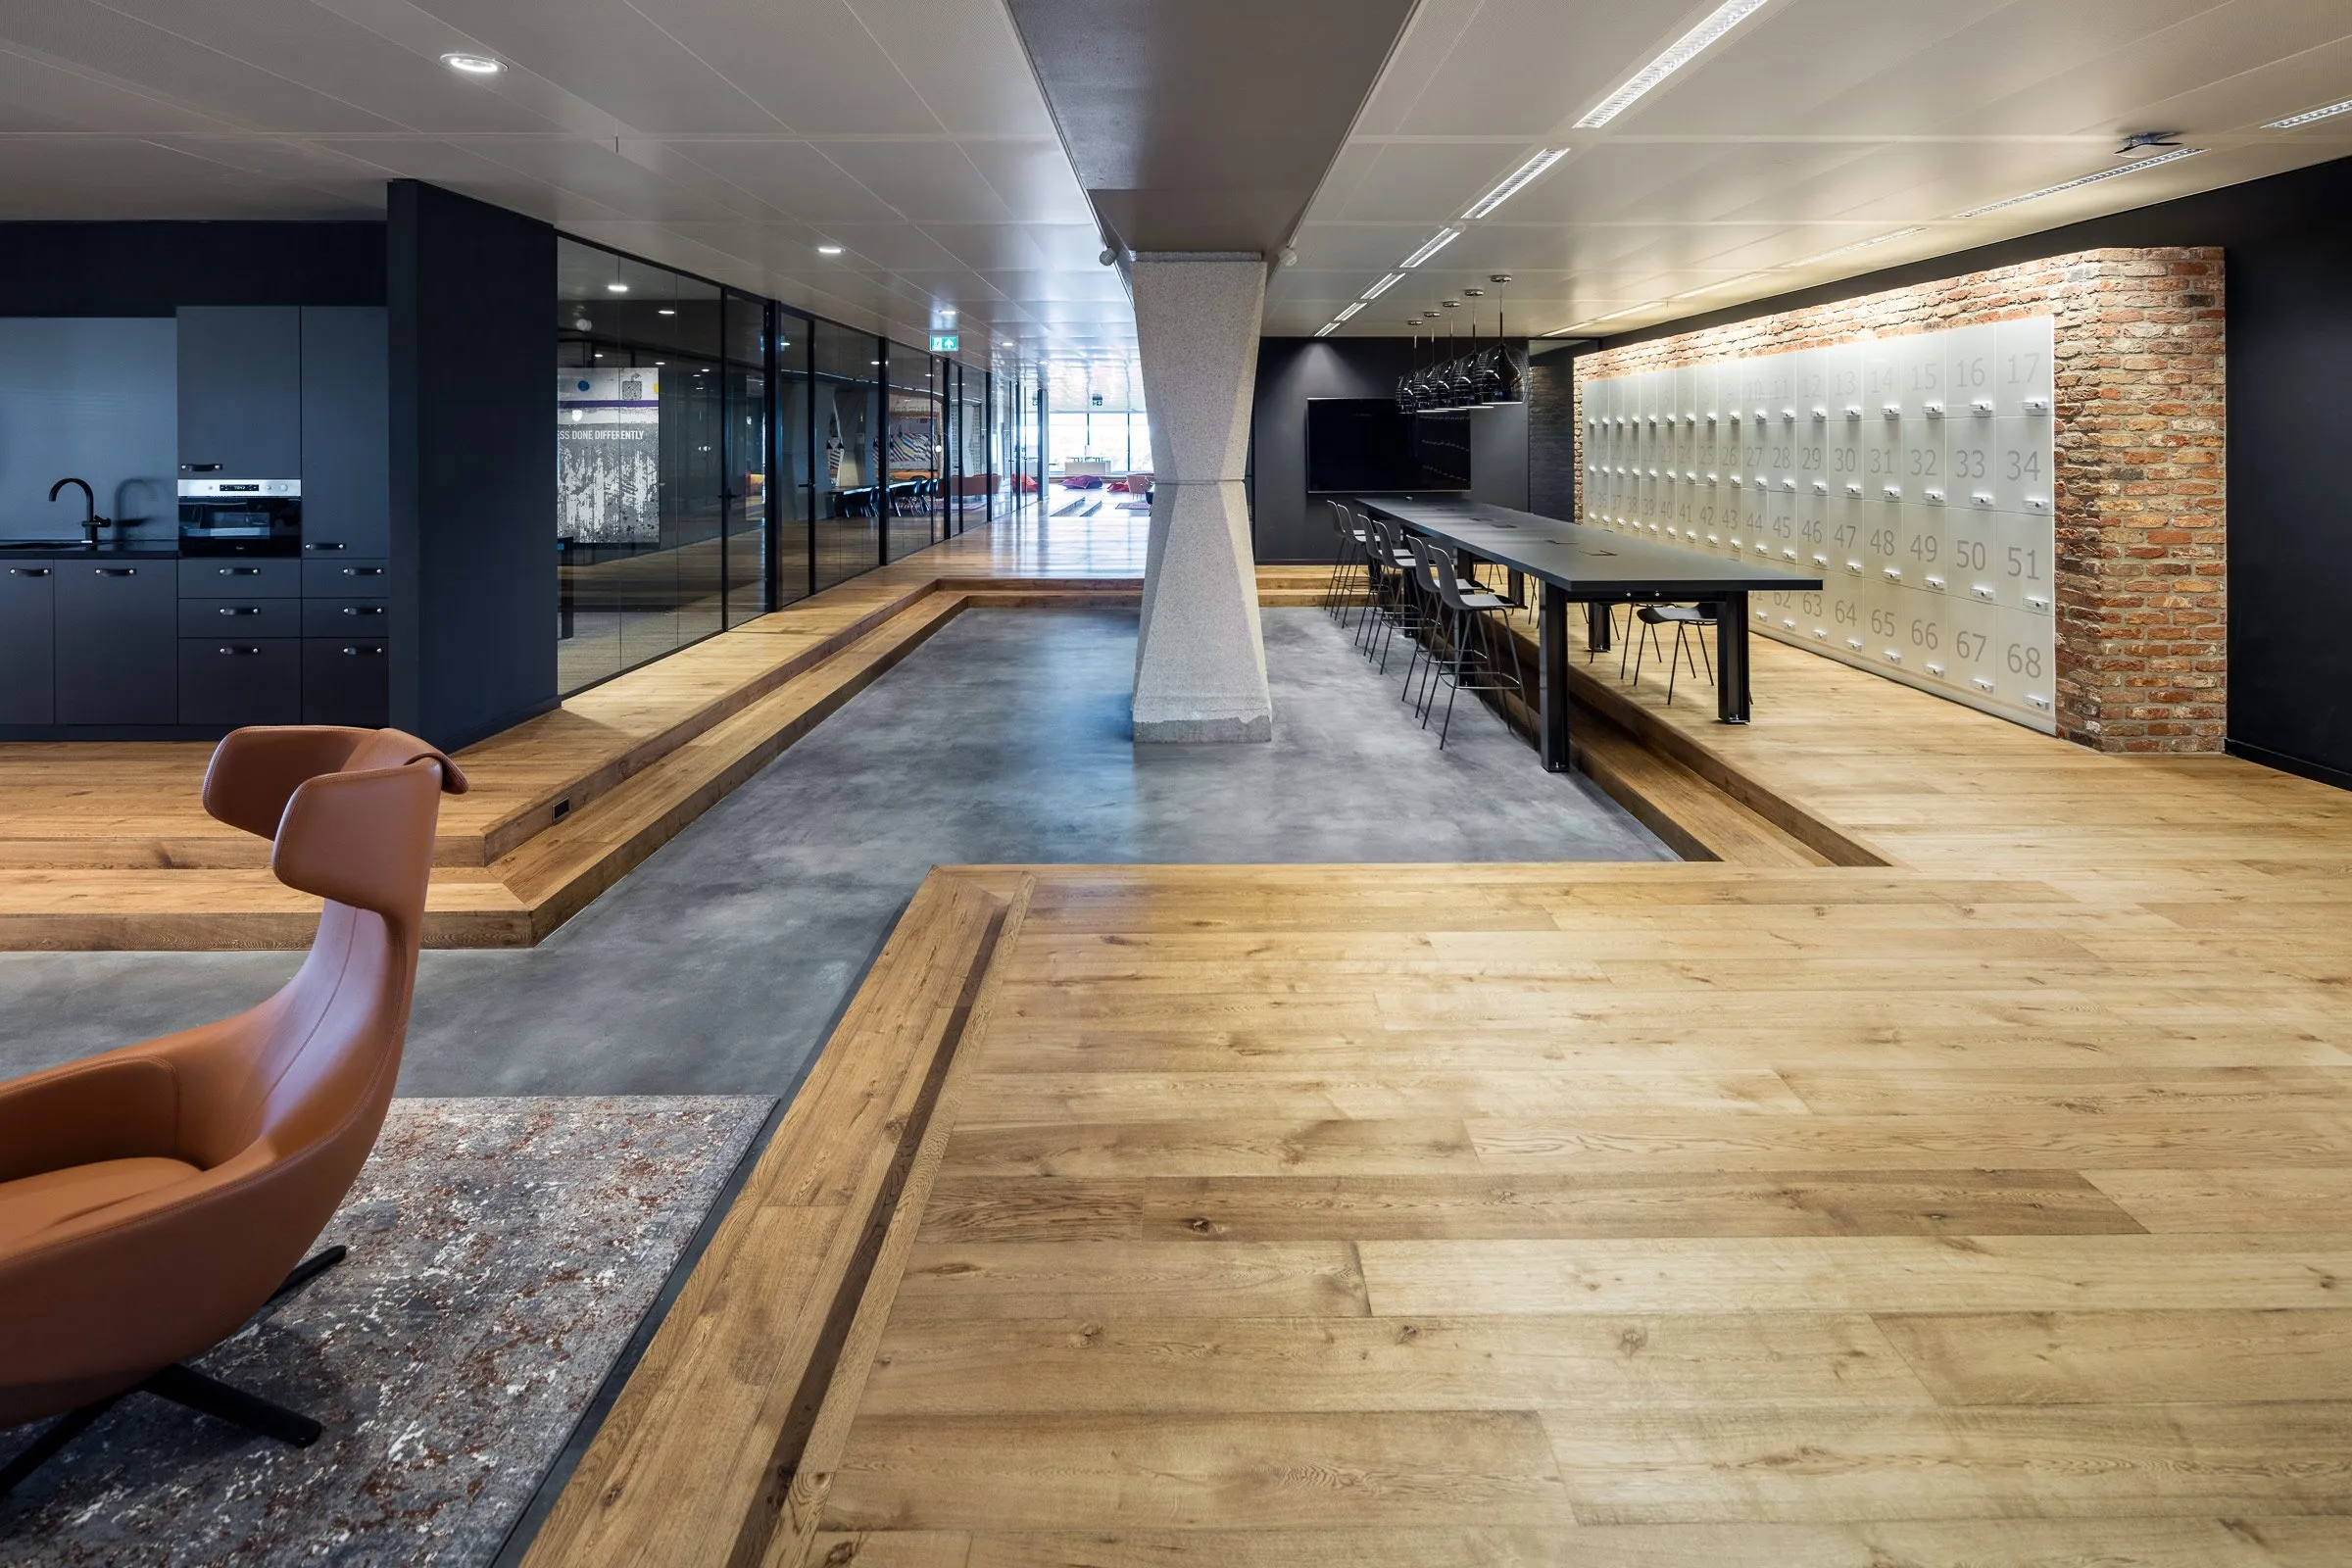
Larger lines.
Smaller settings.
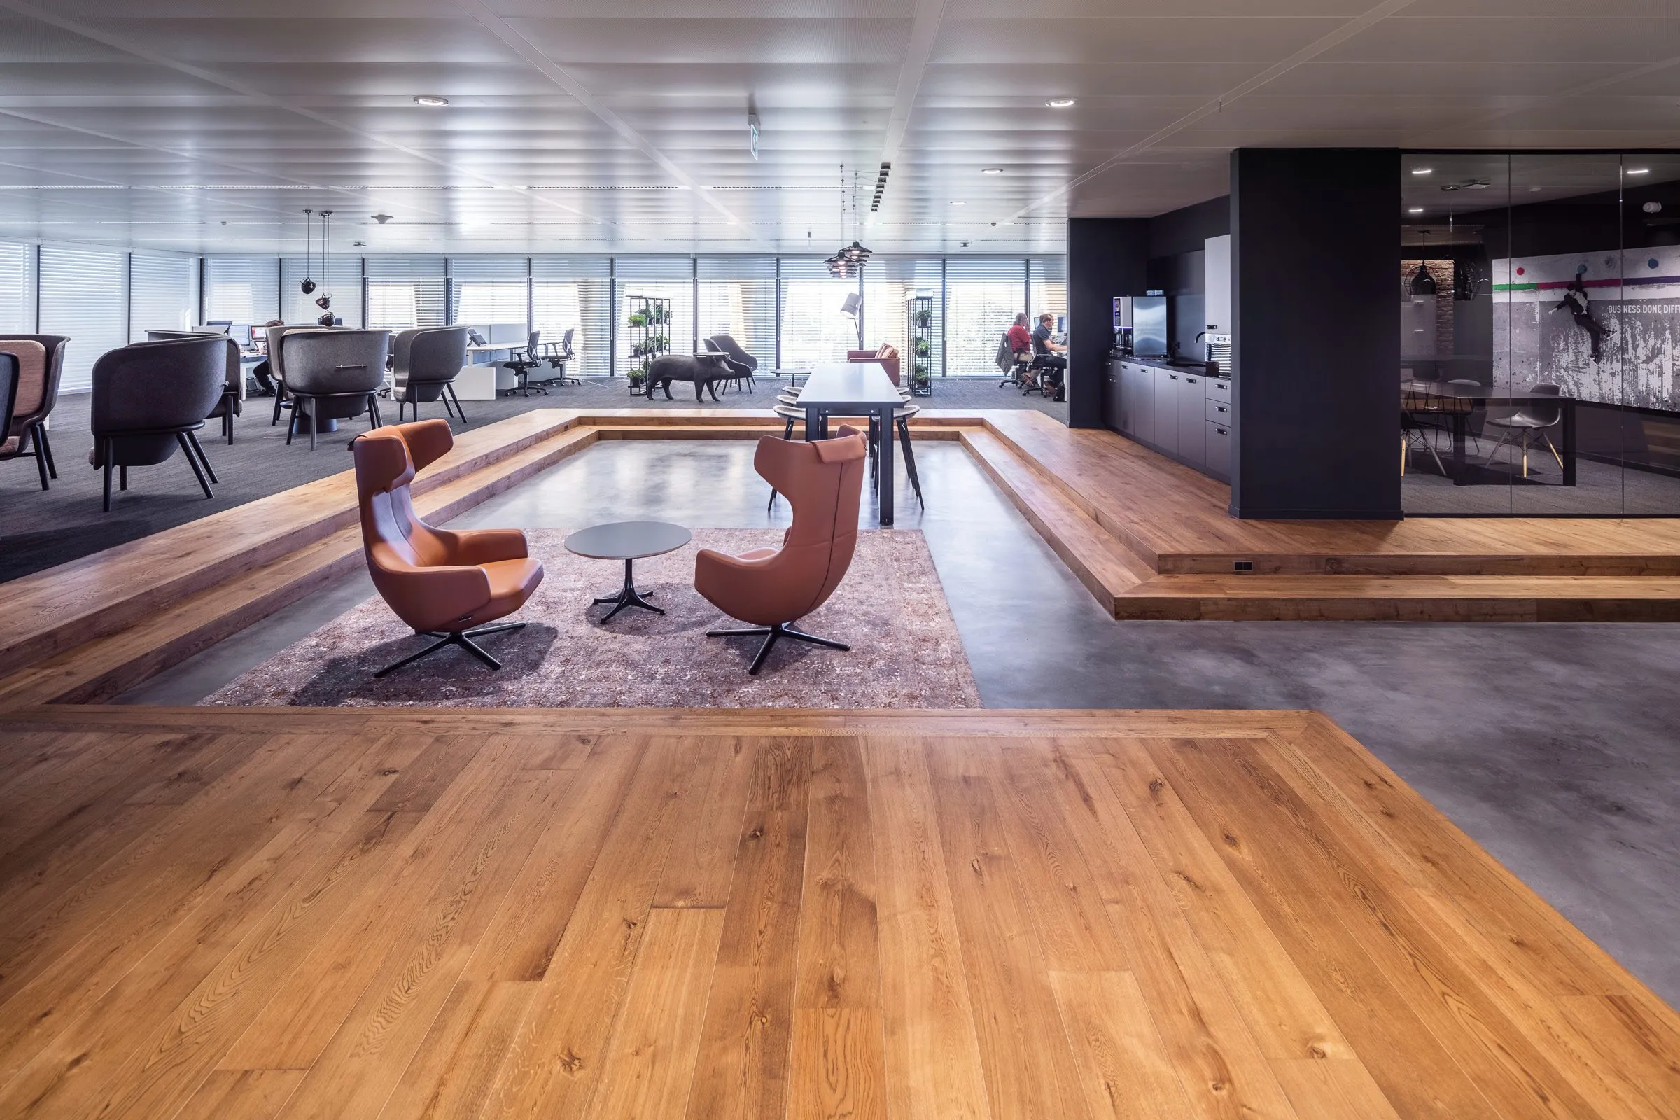
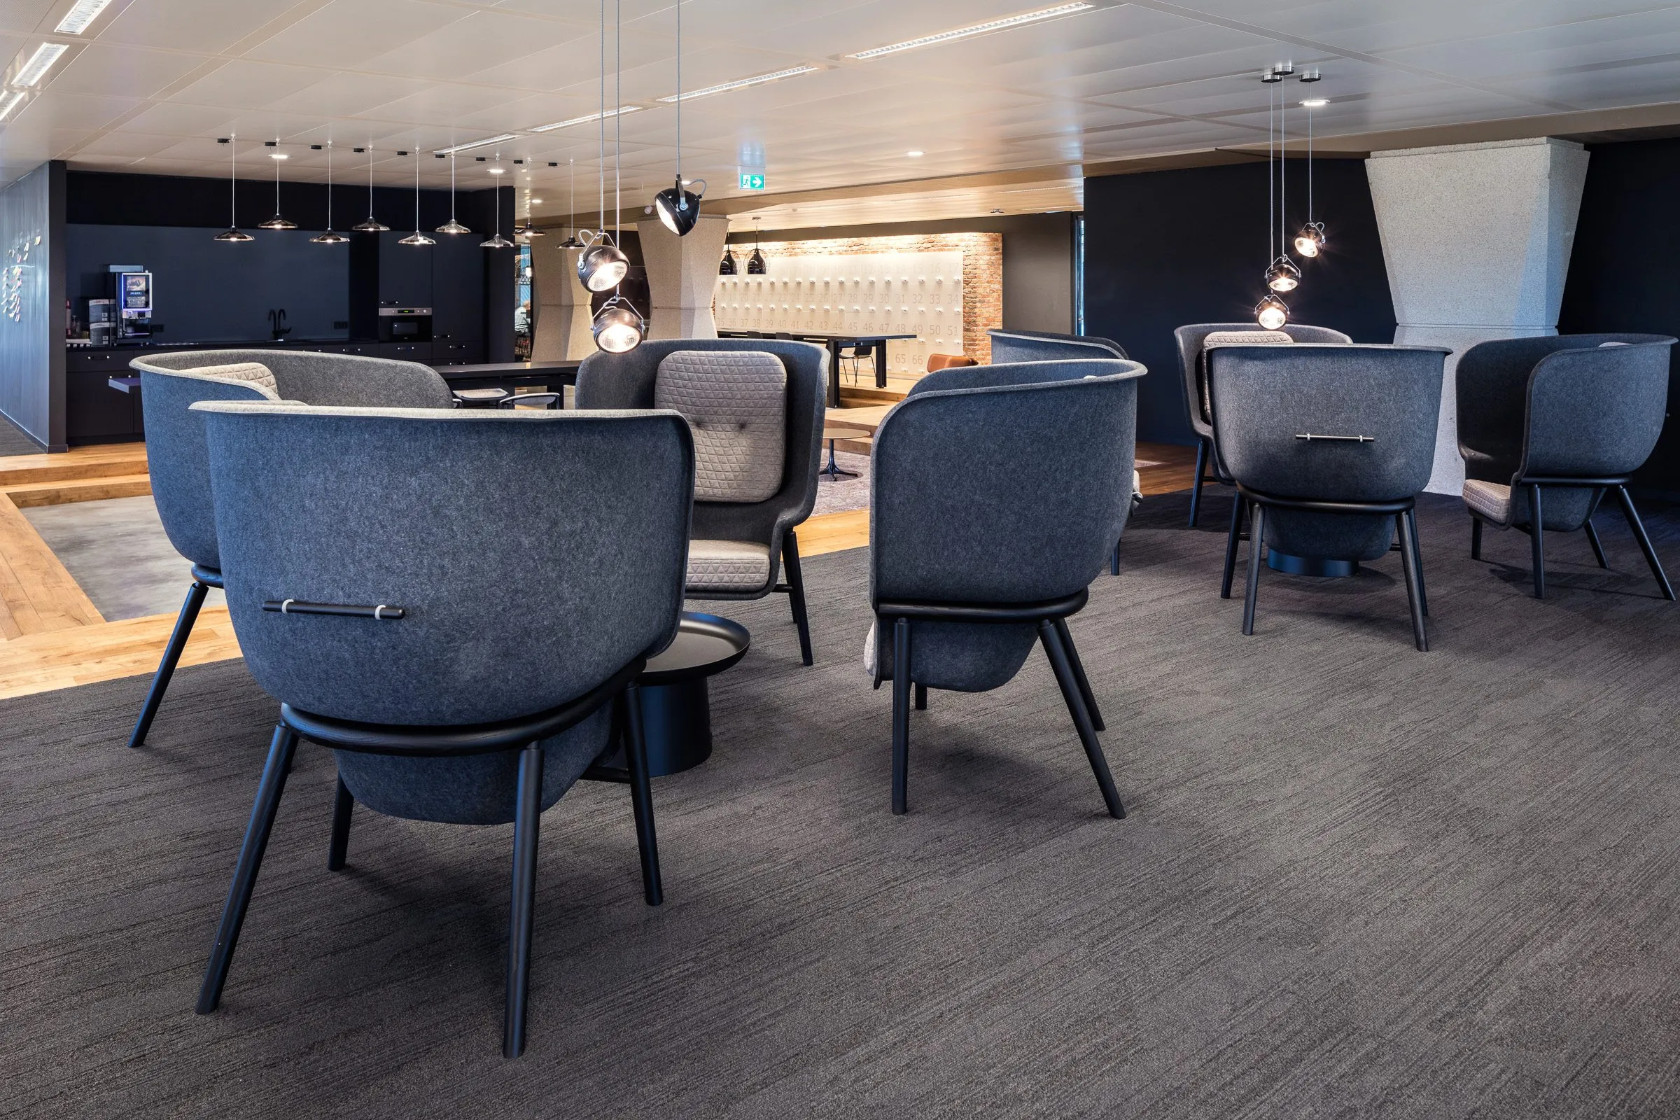
The Conclusion Heerlen sequence starts with structure and changes of level. Angled columns, timber platforms and glazed rooms give the space its shape. Tables, upholstered chairs and planted shelving then bring the story closer, to the scale of a conversation.
- Location
- Heerlen
- Area
- 3,000 m²
01 / The volume
The structure
gives direction.
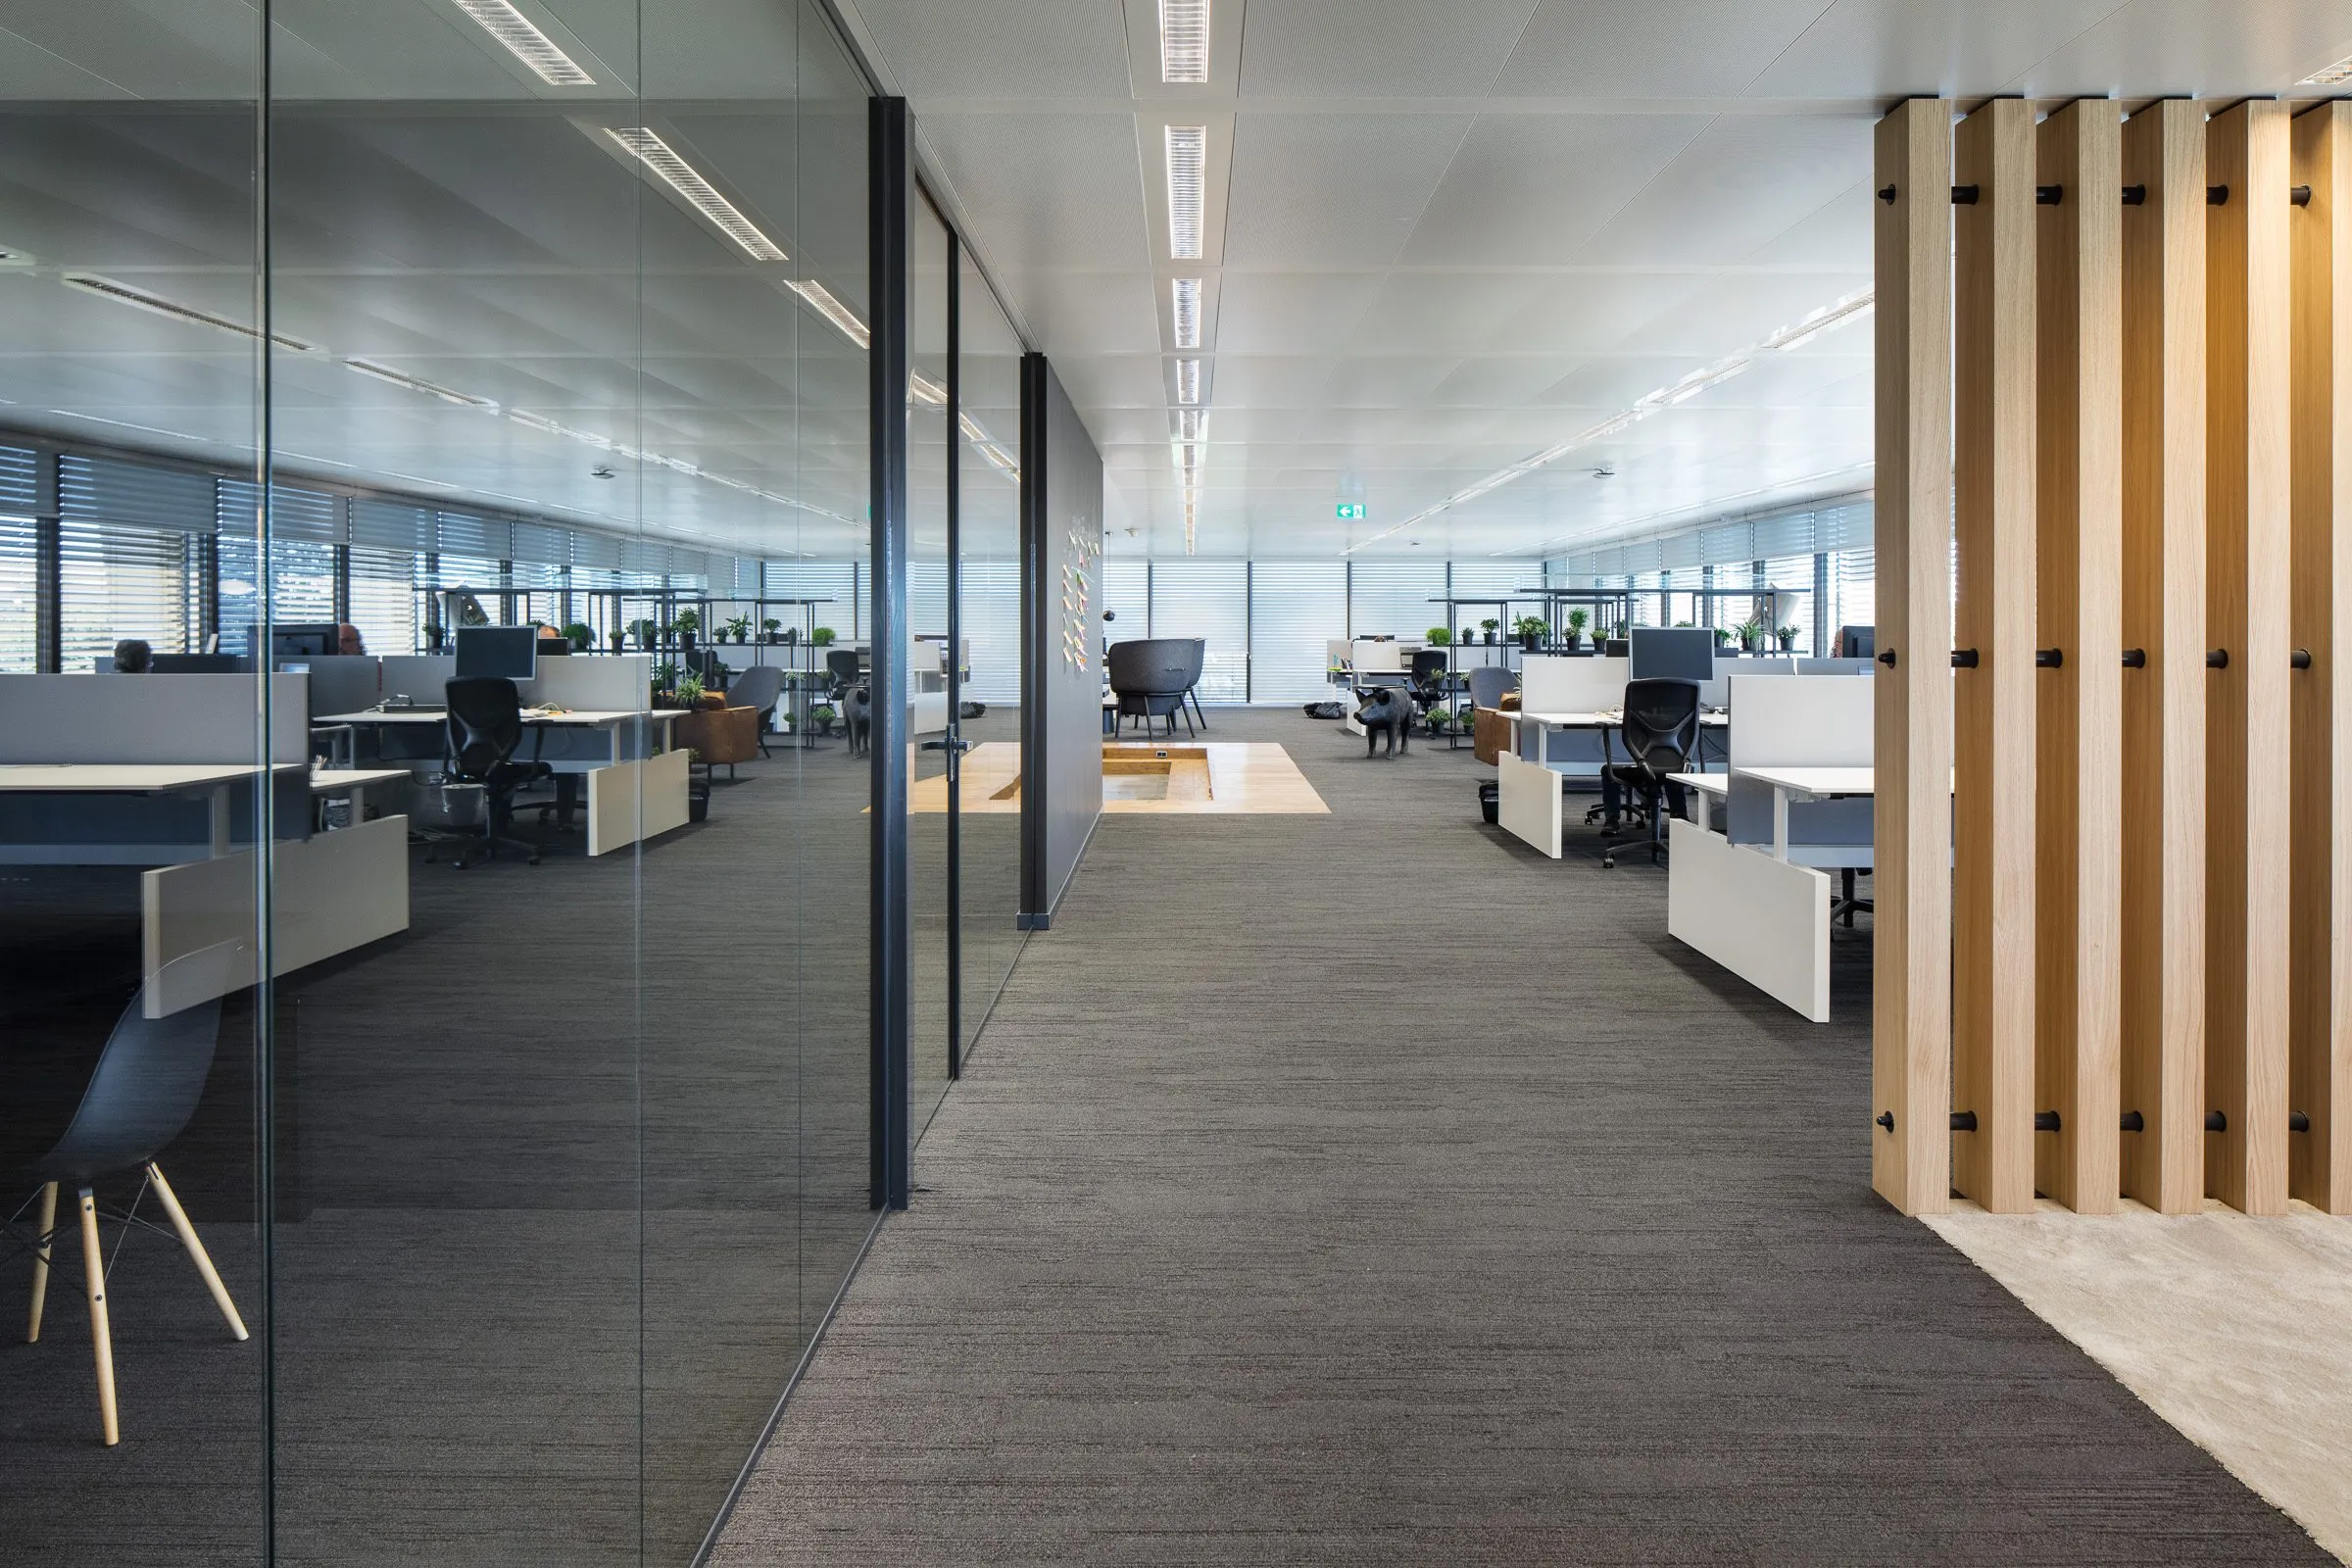
Angled columns draw the eye through the shared space. Timber platforms and darker flooring make different levels visible.
Tables, chairs and seating sit between those larger lines. An open volume gains several smaller settings while its main structure remains in view.
02 / The scale
An open space.
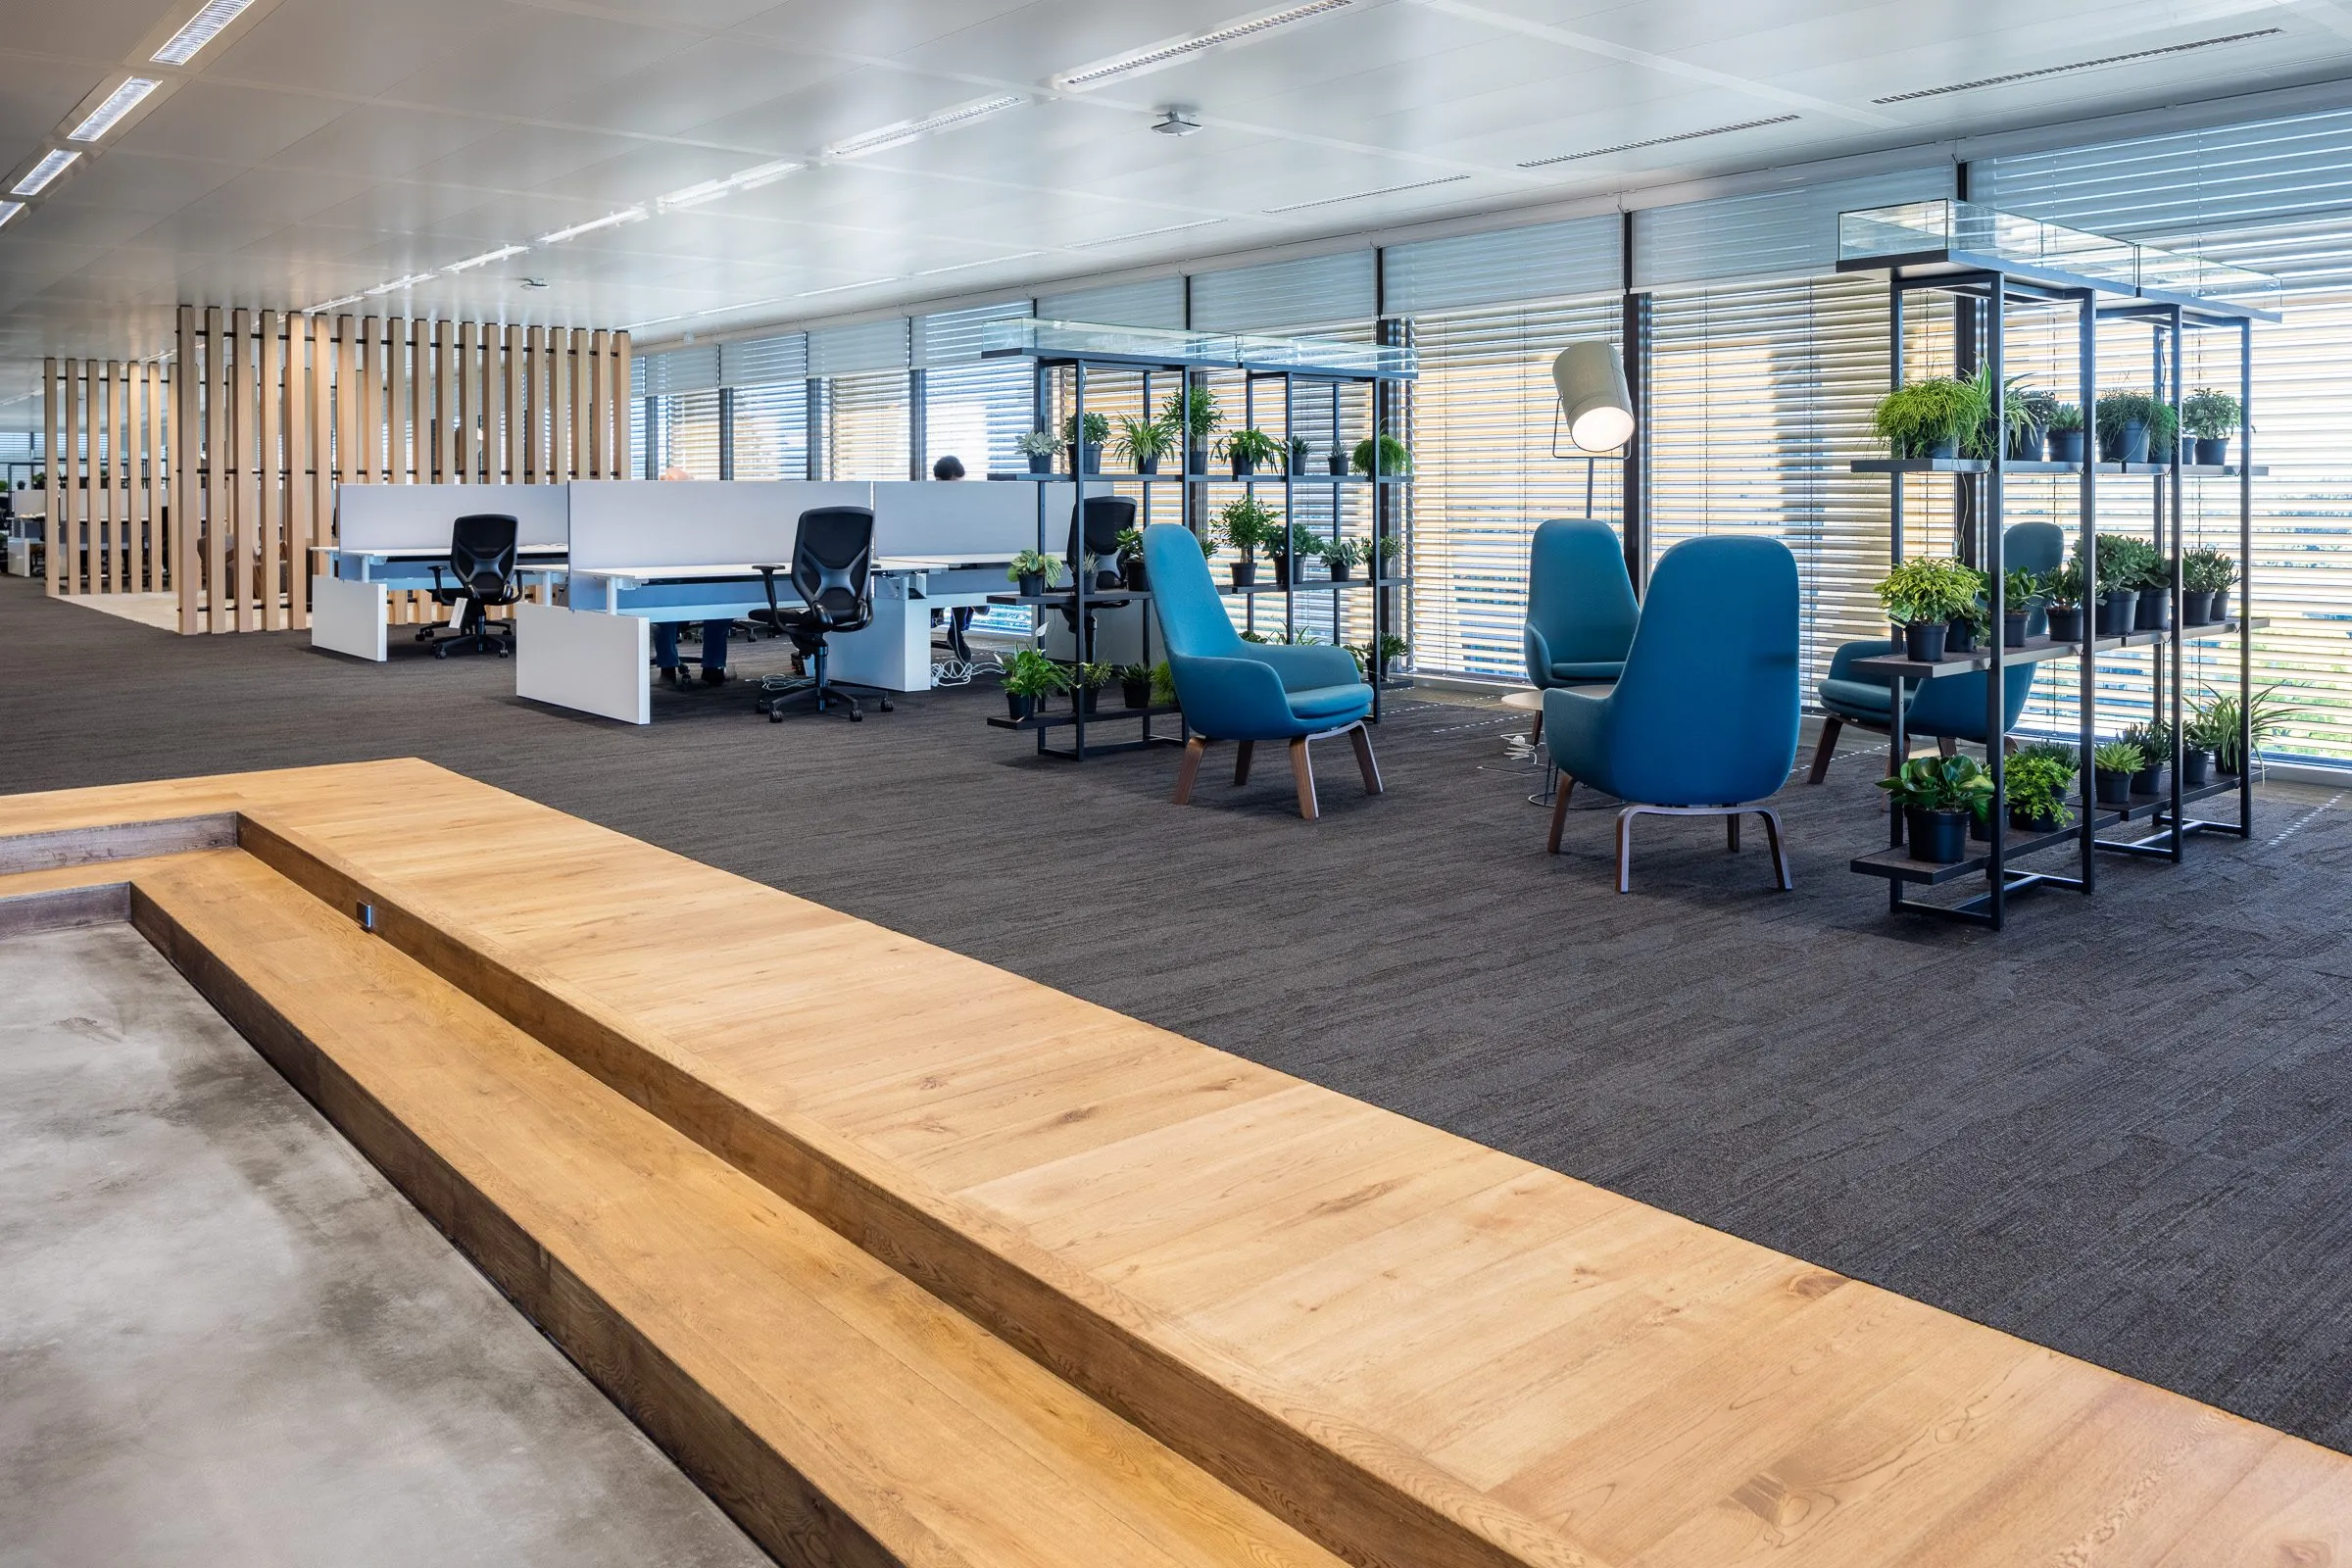
A corner of its own.
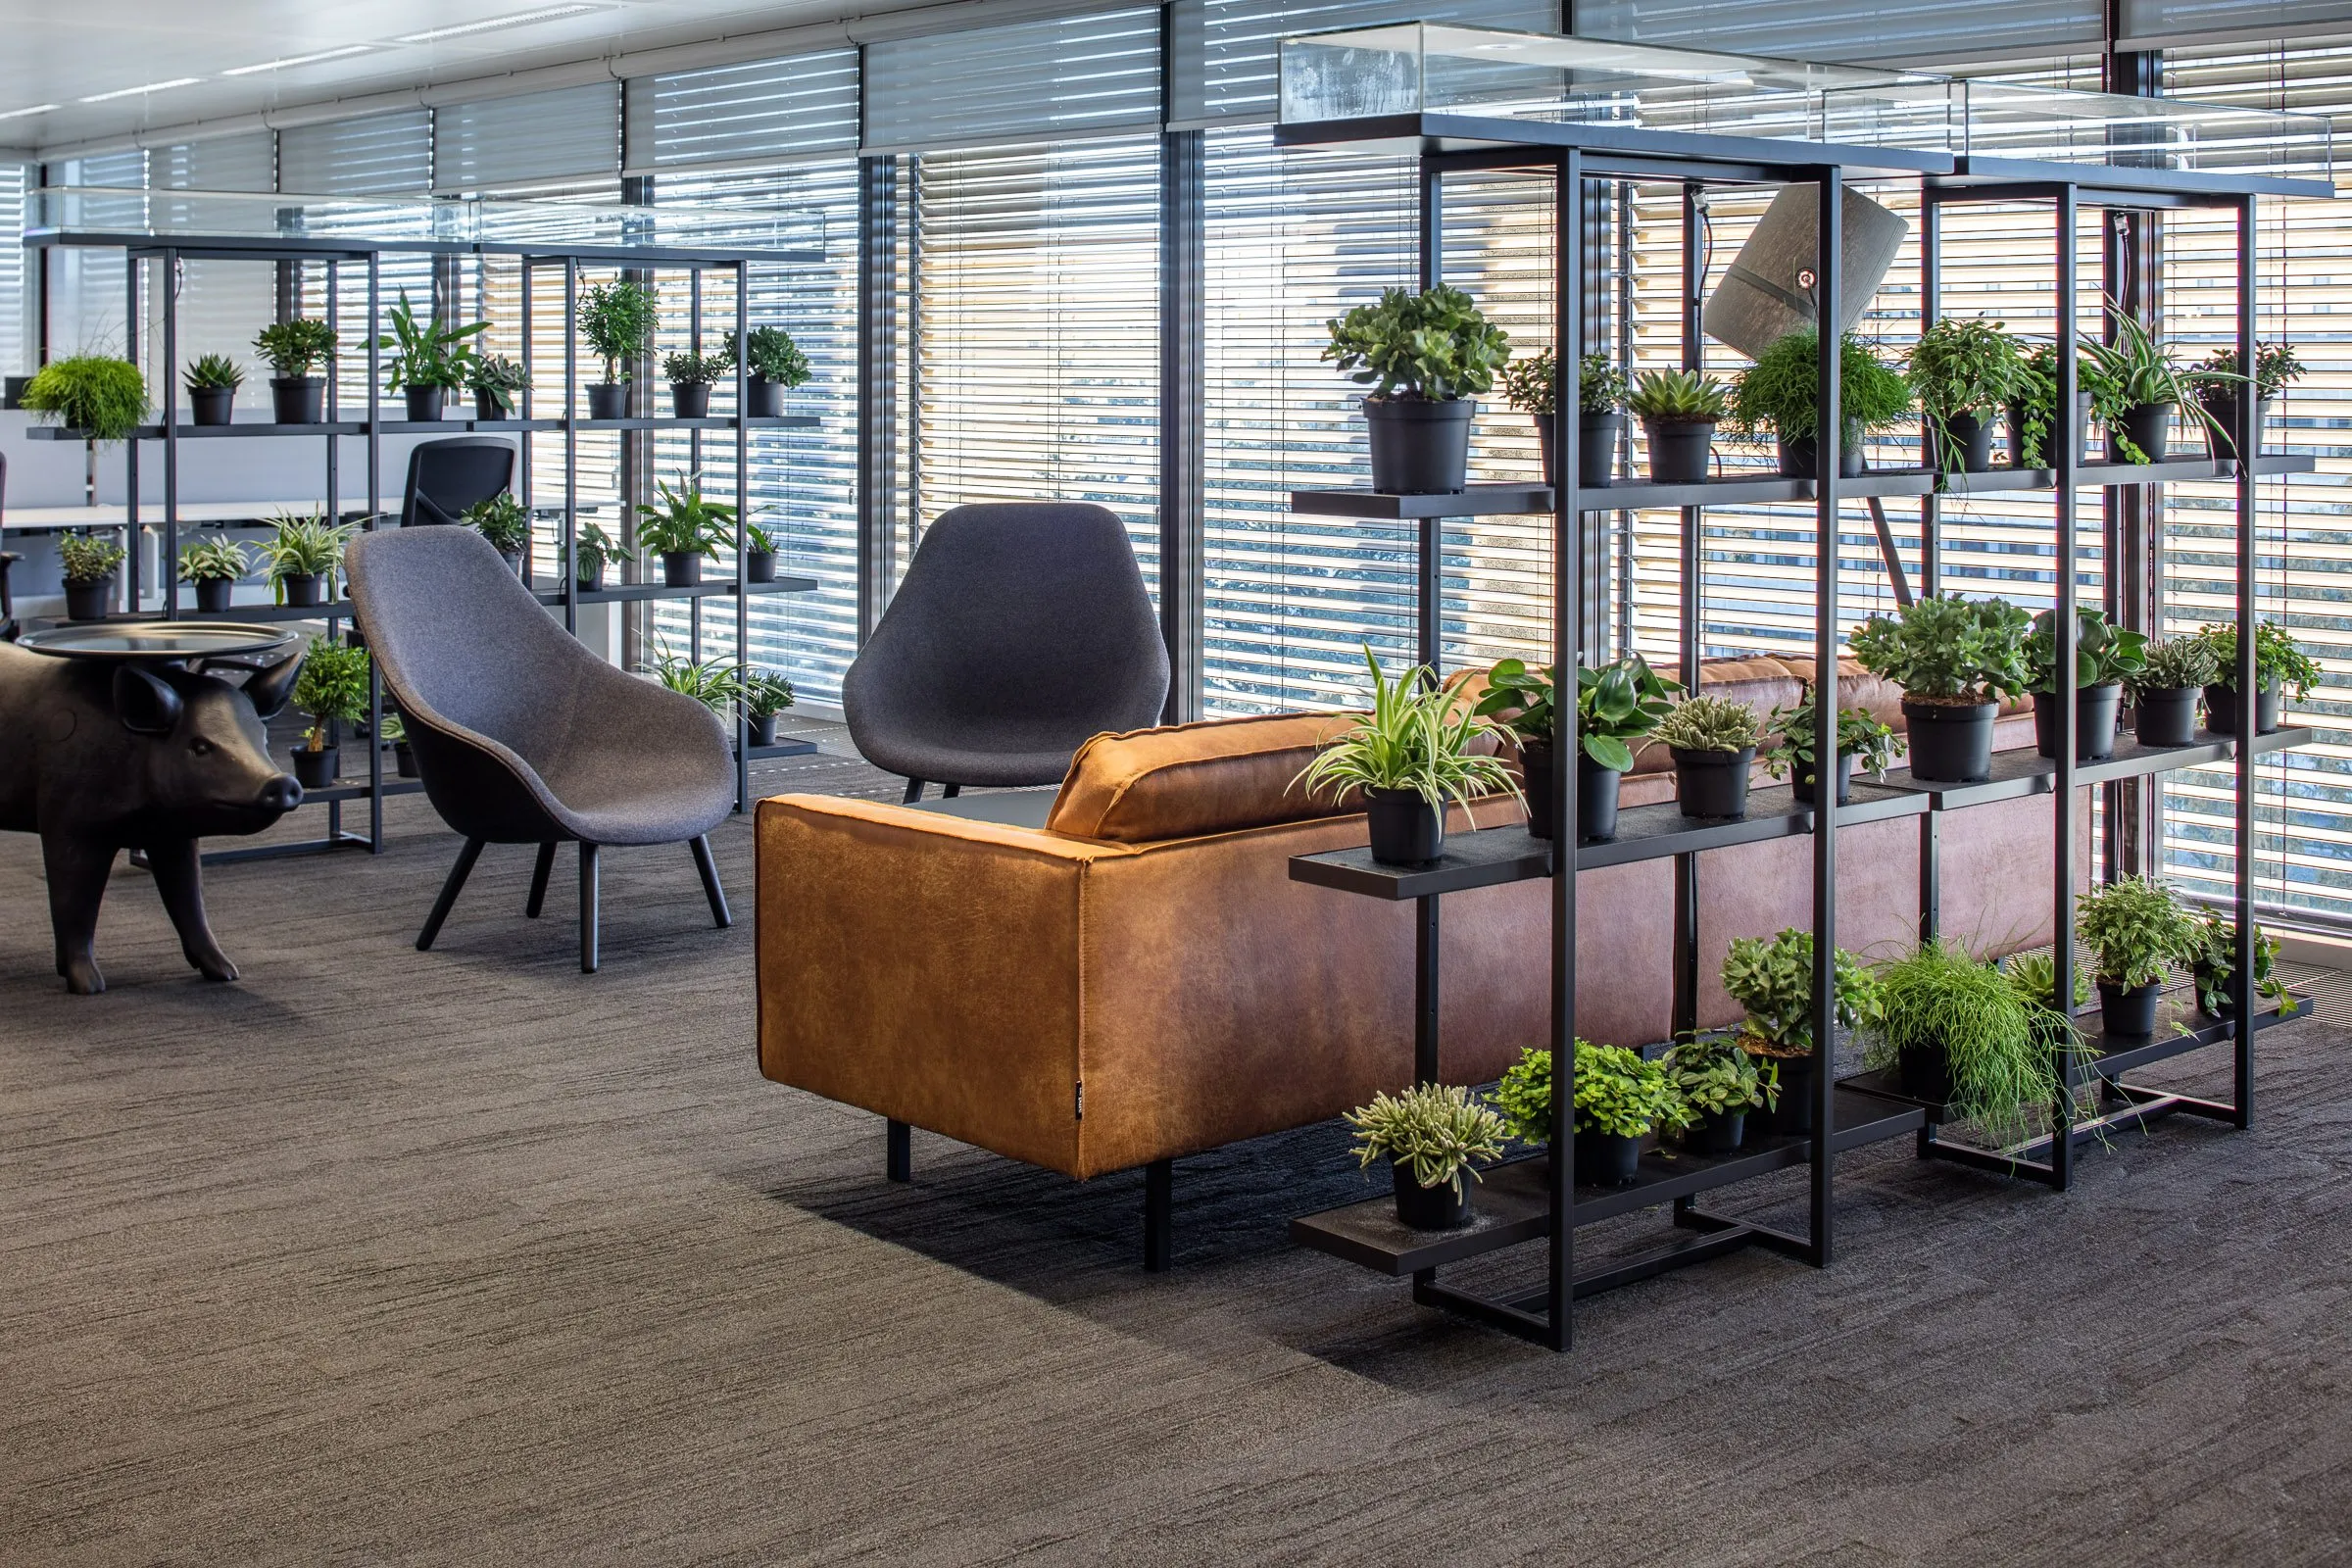
The black planted shelving remains open. It frames a seating area without turning it into an enclosed room. Timber, leather and greenery introduce a different scale within the larger space.
Up close, the combination of furniture and materials matters. From further away, the relationship between settings becomes visible. Both viewpoints belong to the story.
03 / The detail
Rhythm along the route.
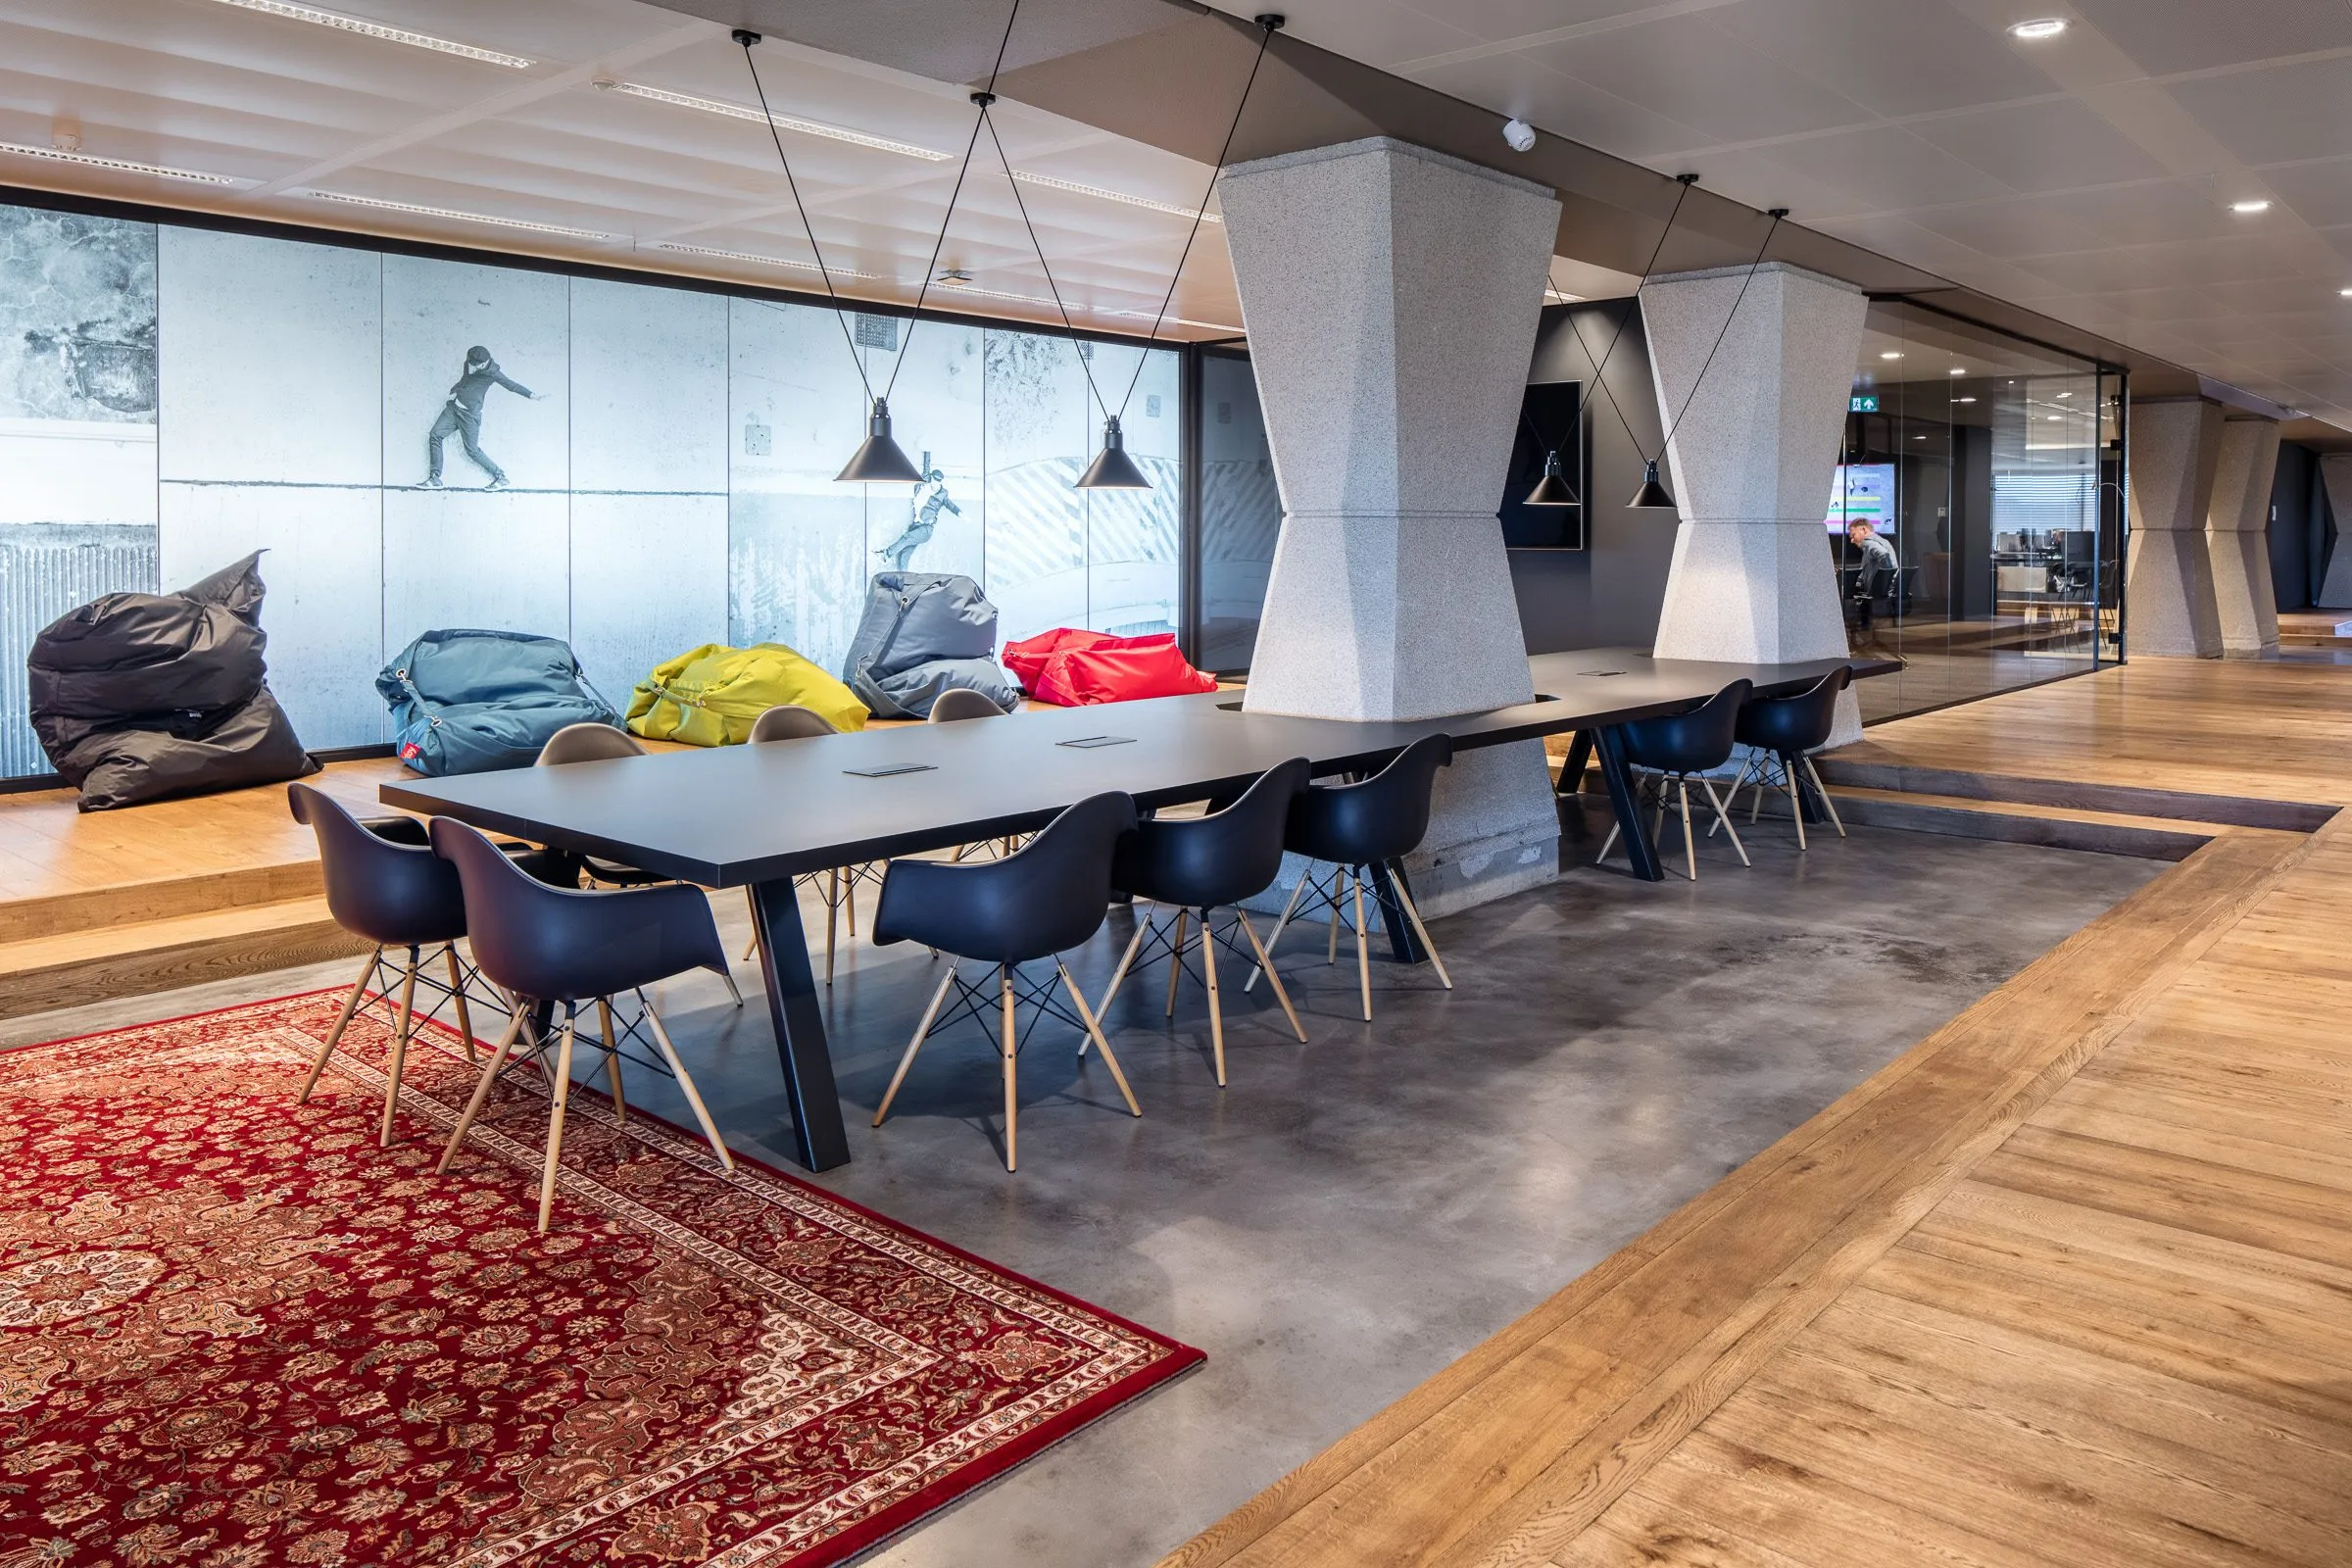
Character at the table.
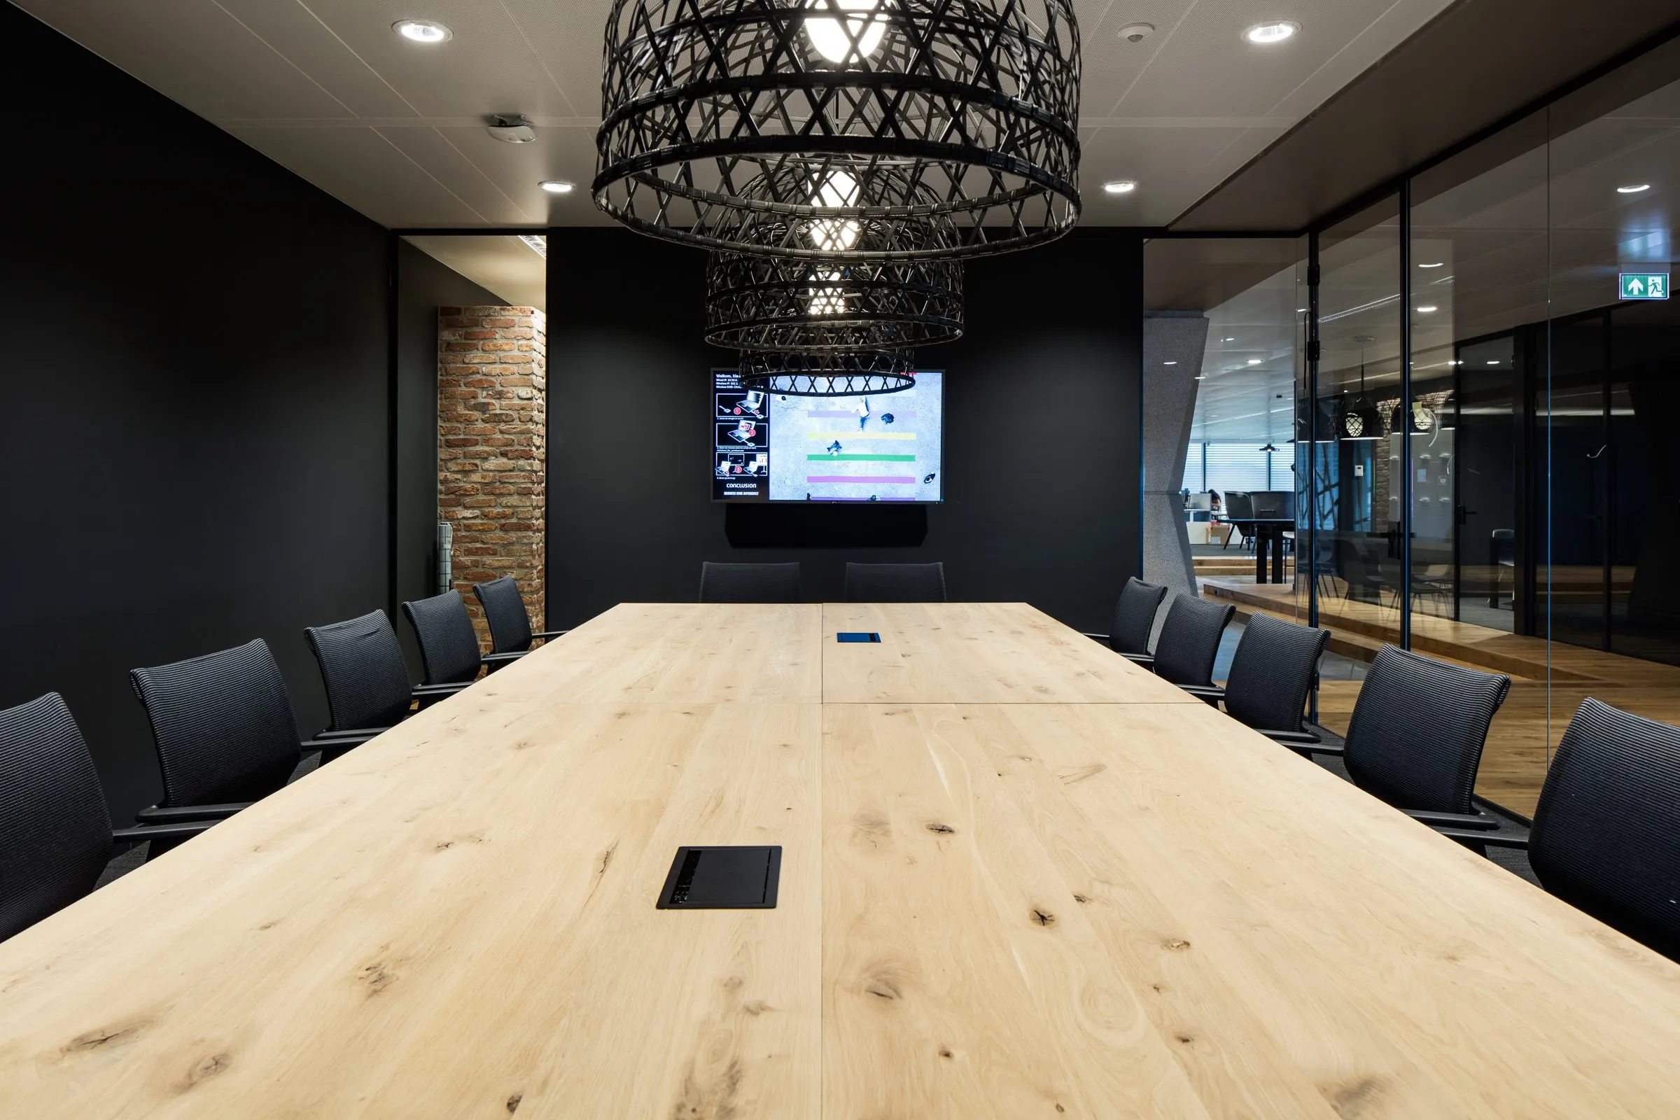
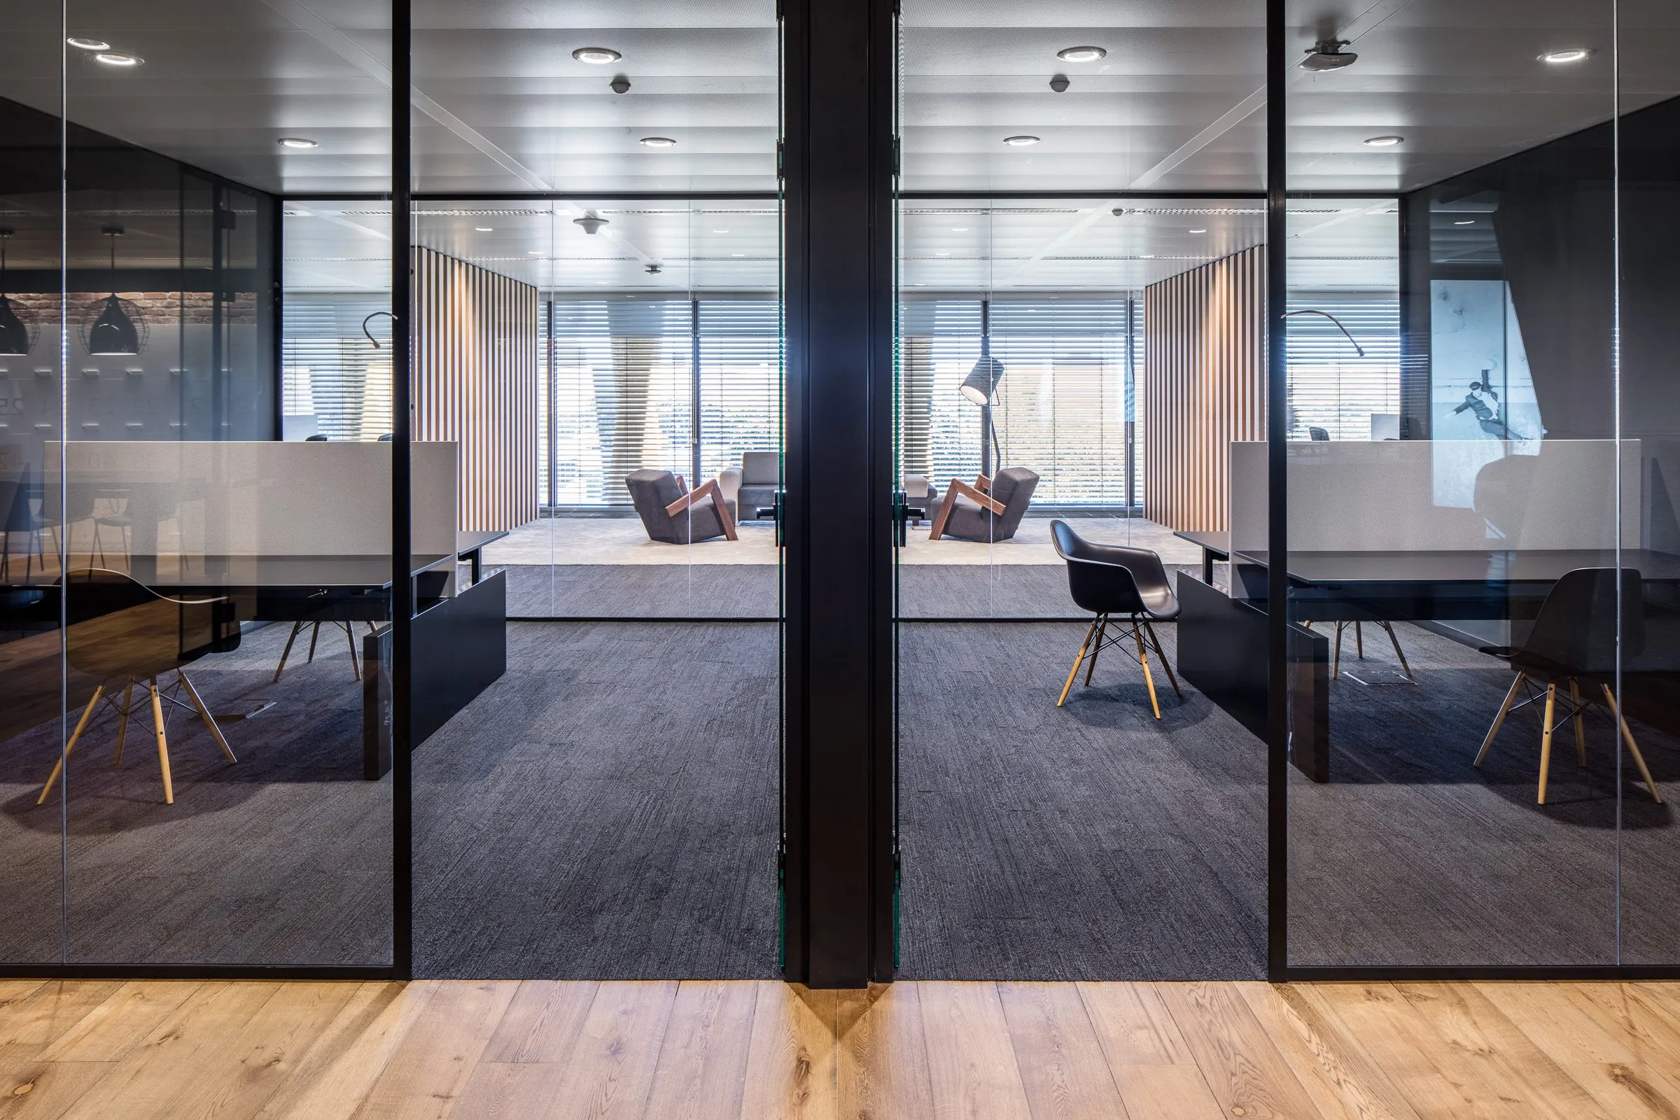
Glazed rooms, timber fins and dark frames repeat the same vertical line. At the large meeting table, woven pendants make the material story tangible.
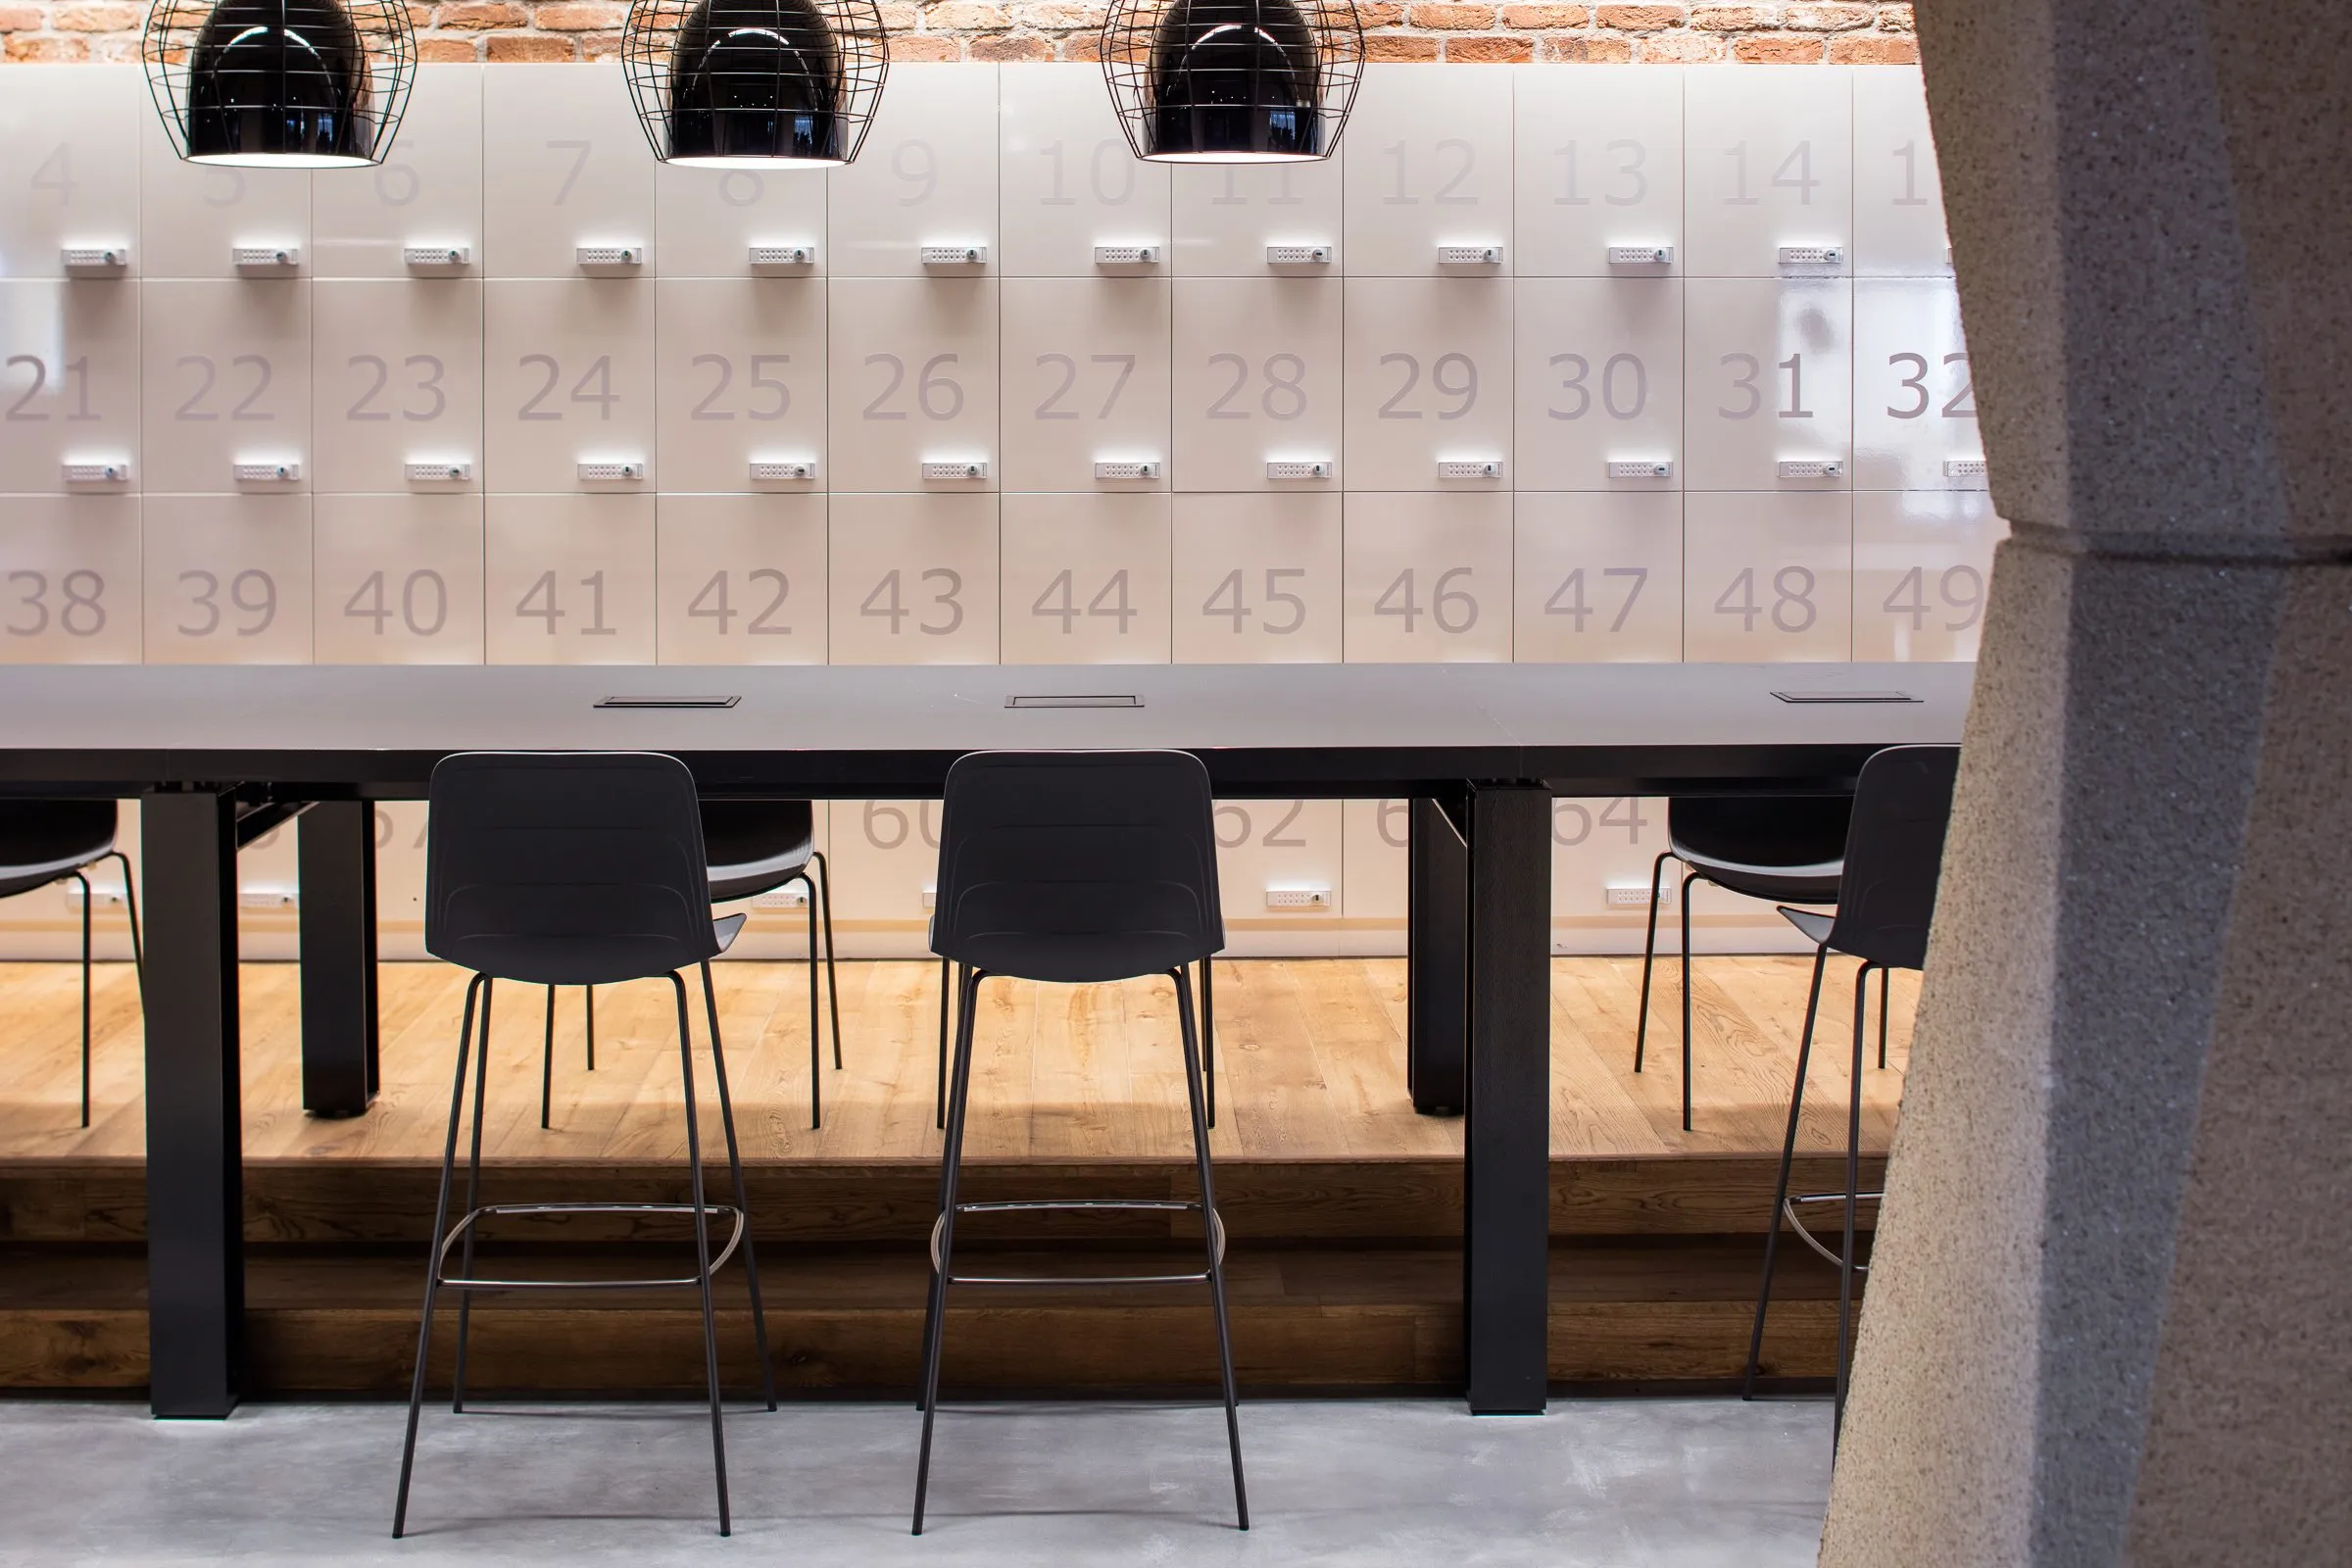
A numbered wall, a red rug and blue-grey chairs add distinctive accents. The sequence moves between those smaller decisions and the space as a whole.
The project in photographs
From line to detail.
Ten distinct views of structure, materials and smaller settings within the interior.
Projects
More spaces
to explore.
Another organisation, another spatial expression. Explore these cases too.
Sezo
Explore the project: Sezo
Vebego
Explore the project: Vebego
OGD Delft
Explore the project: OGD DelftA first conversation
What can your
space connect?
From a large volume to a setting for a conversation. Tell us how you want to use your surroundings.